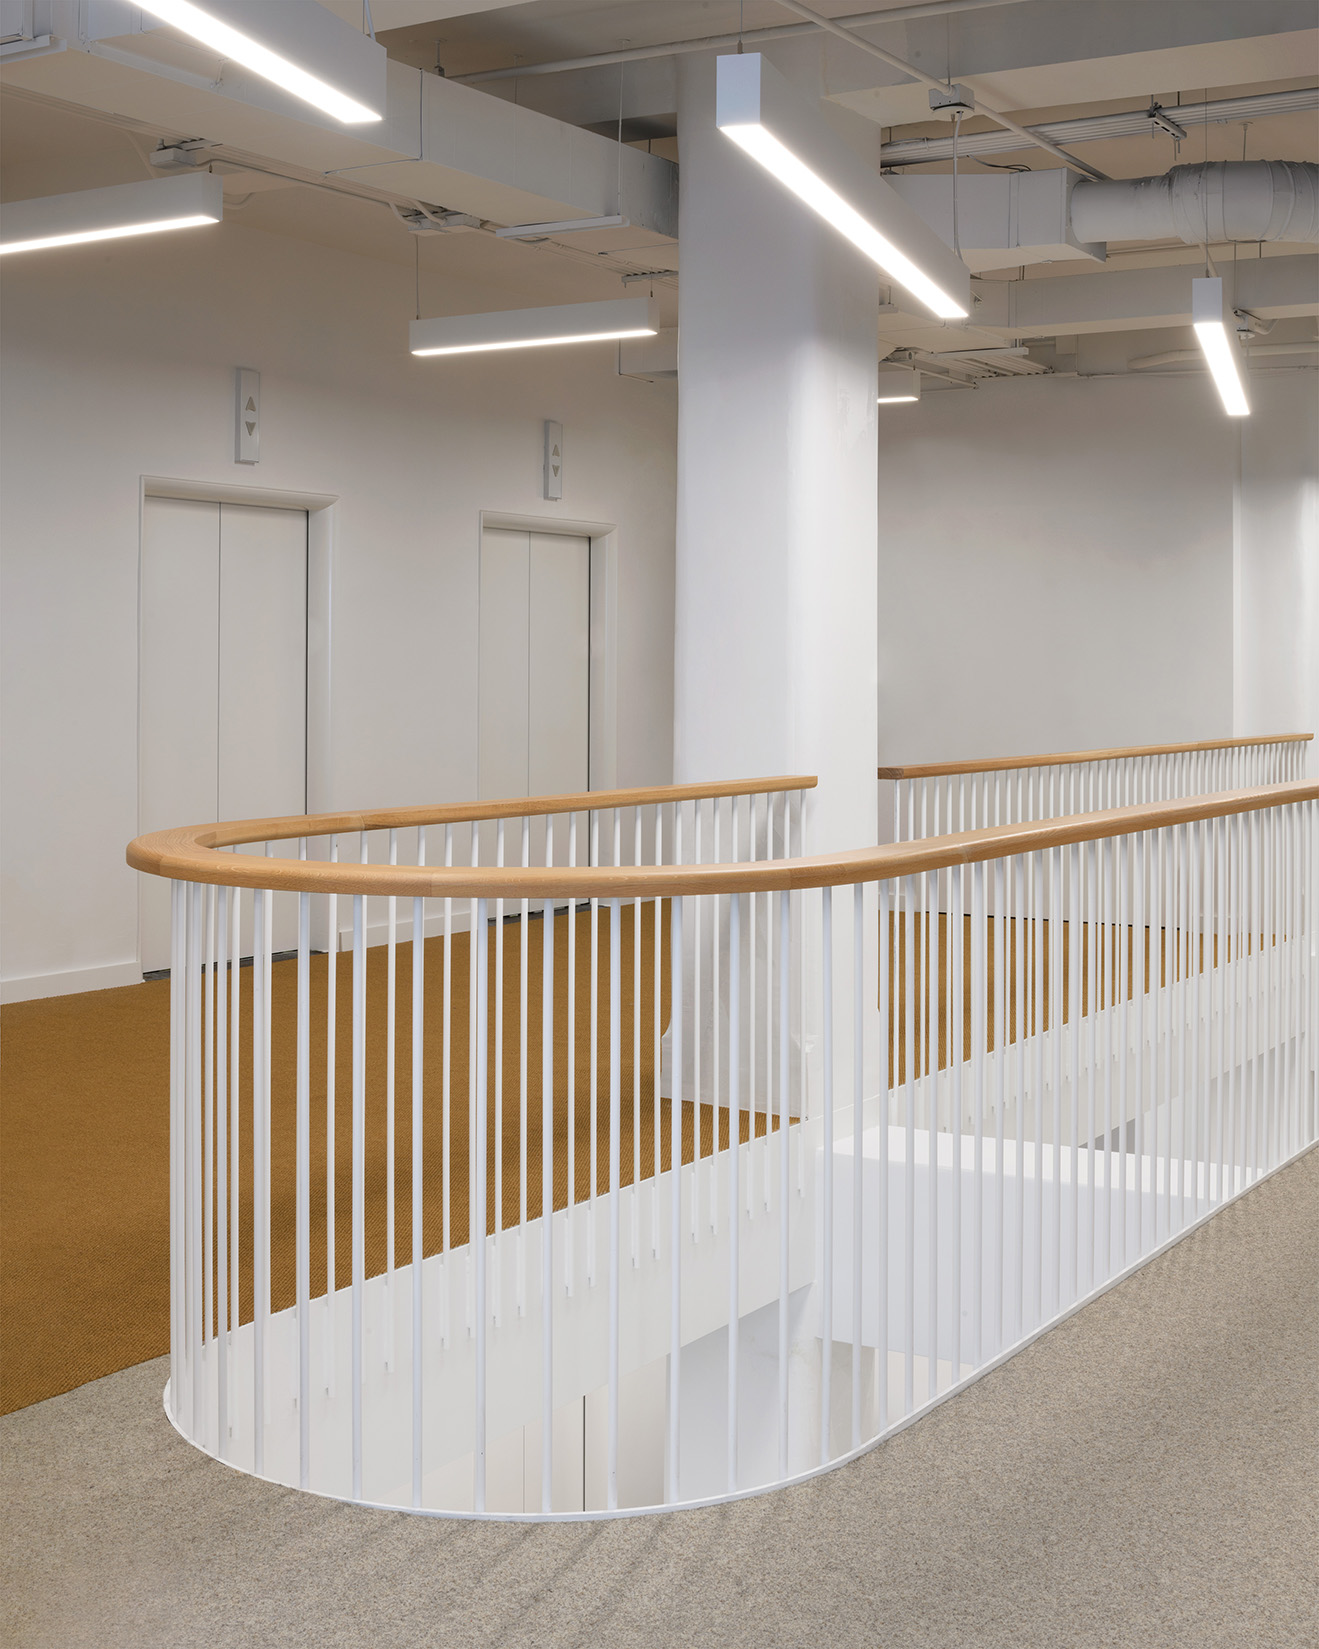
As an urban art school dispersed across multiple buildings, the library serves as the primary shared space that brings together all the diverse disciplines within the School of the Art Institute of Chicago.
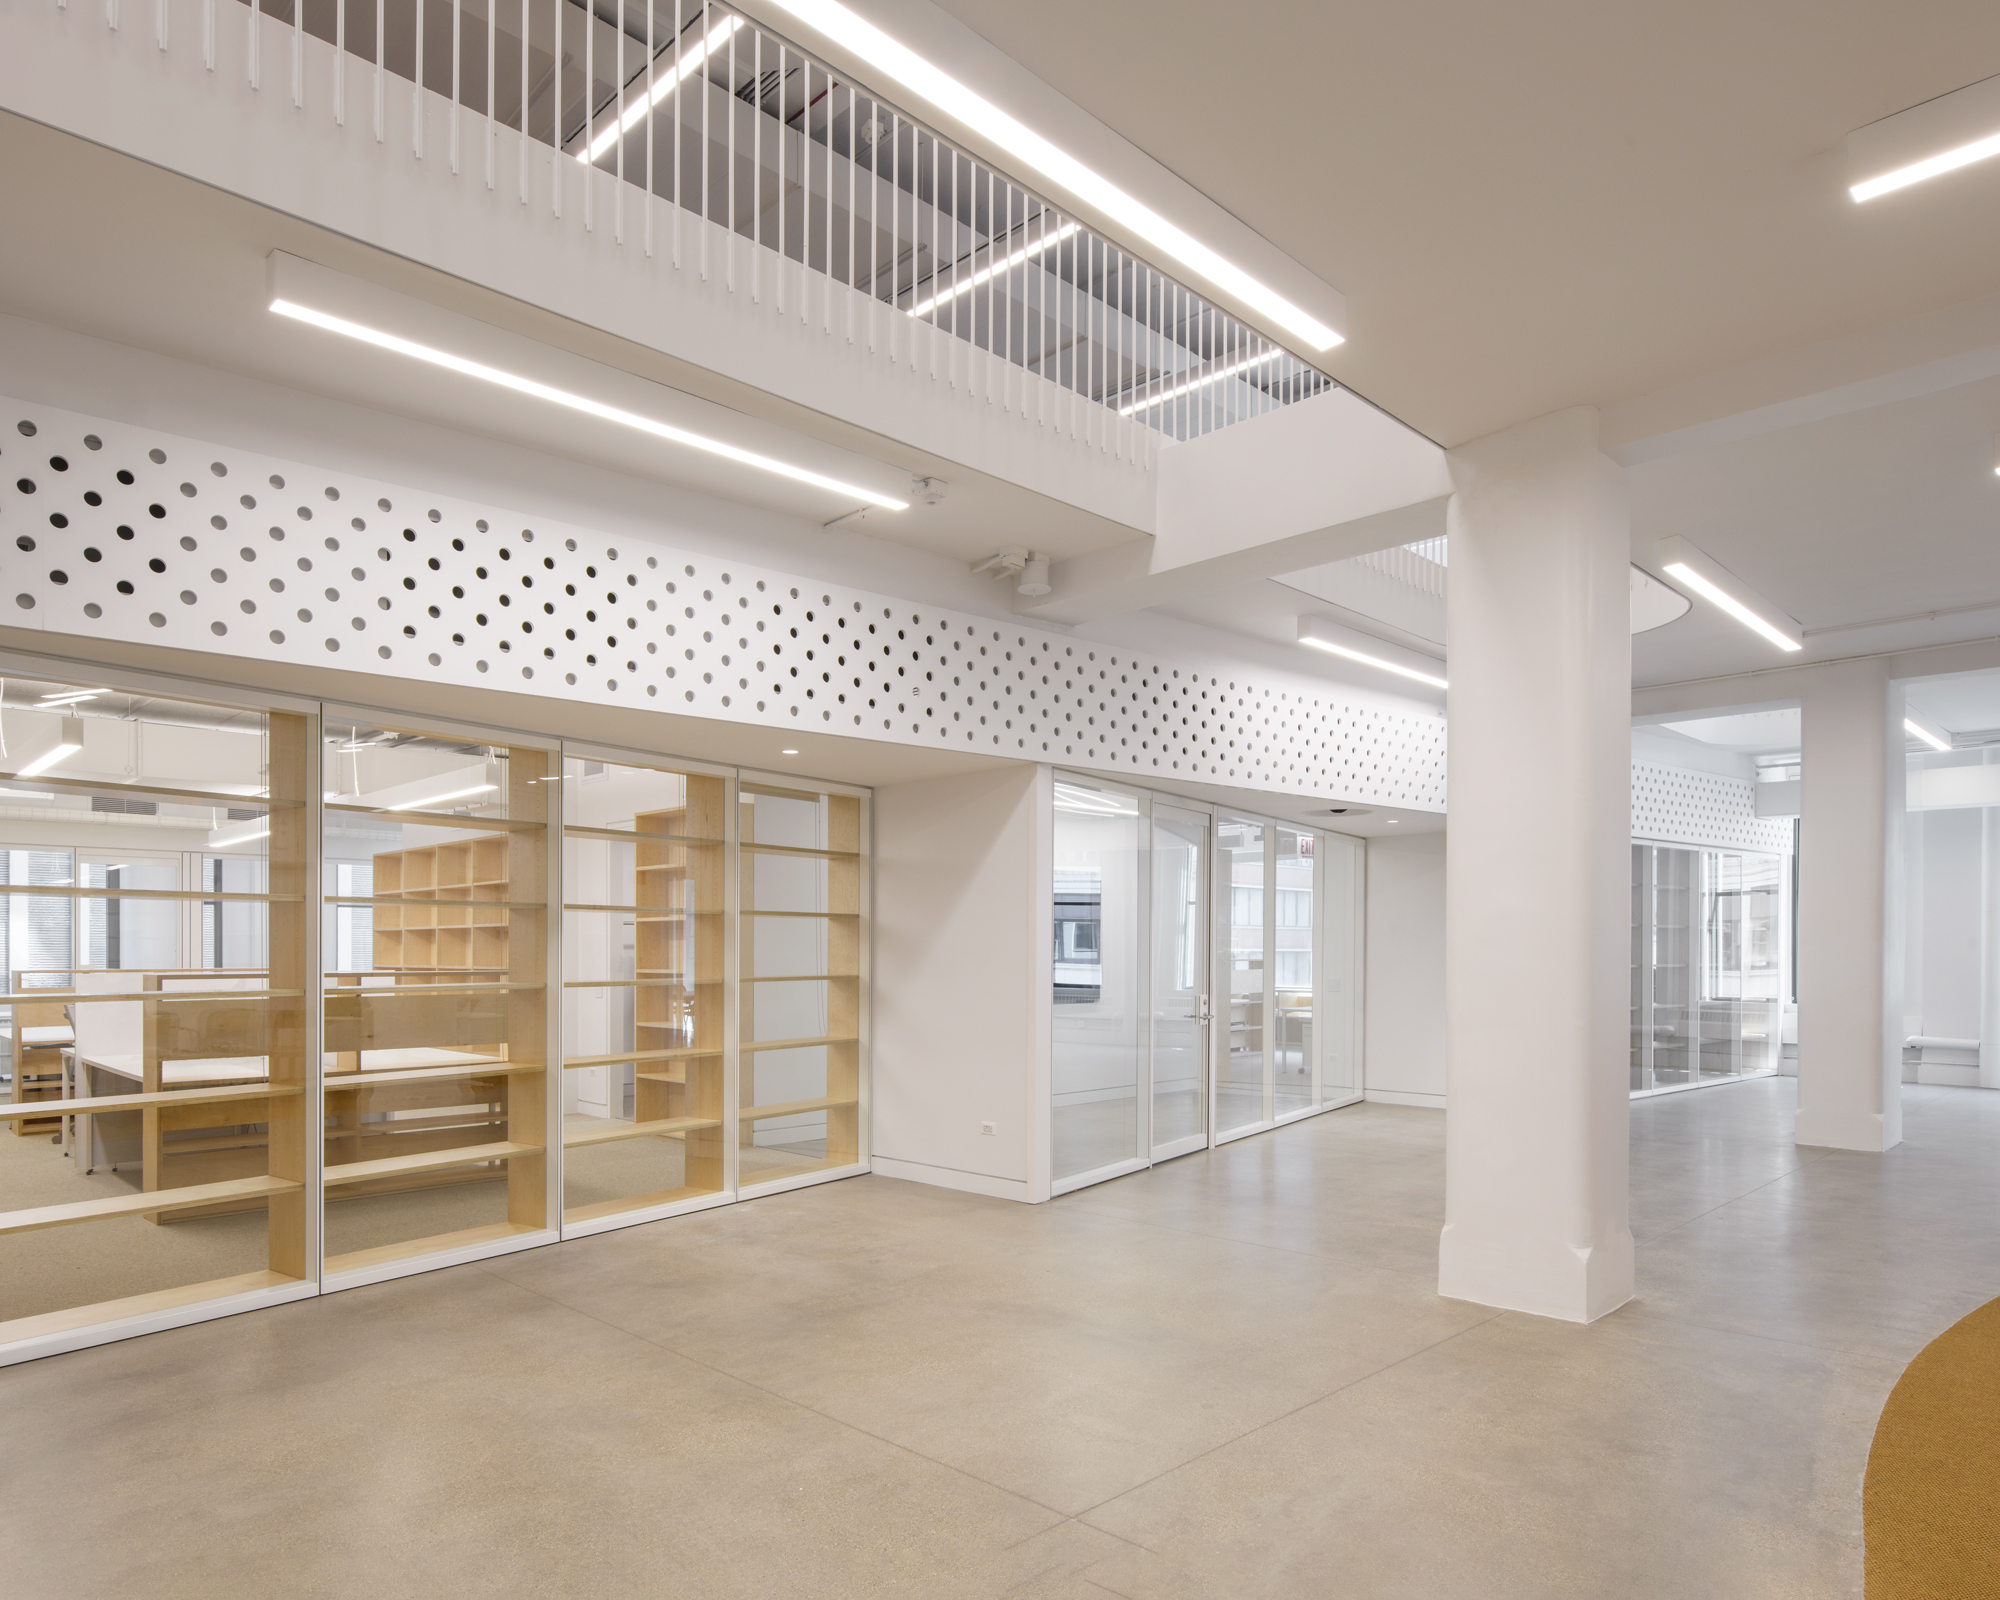
Our renovation unites the library, where light, transparency, and clarity of space reveal both the collections and the work that supports them.
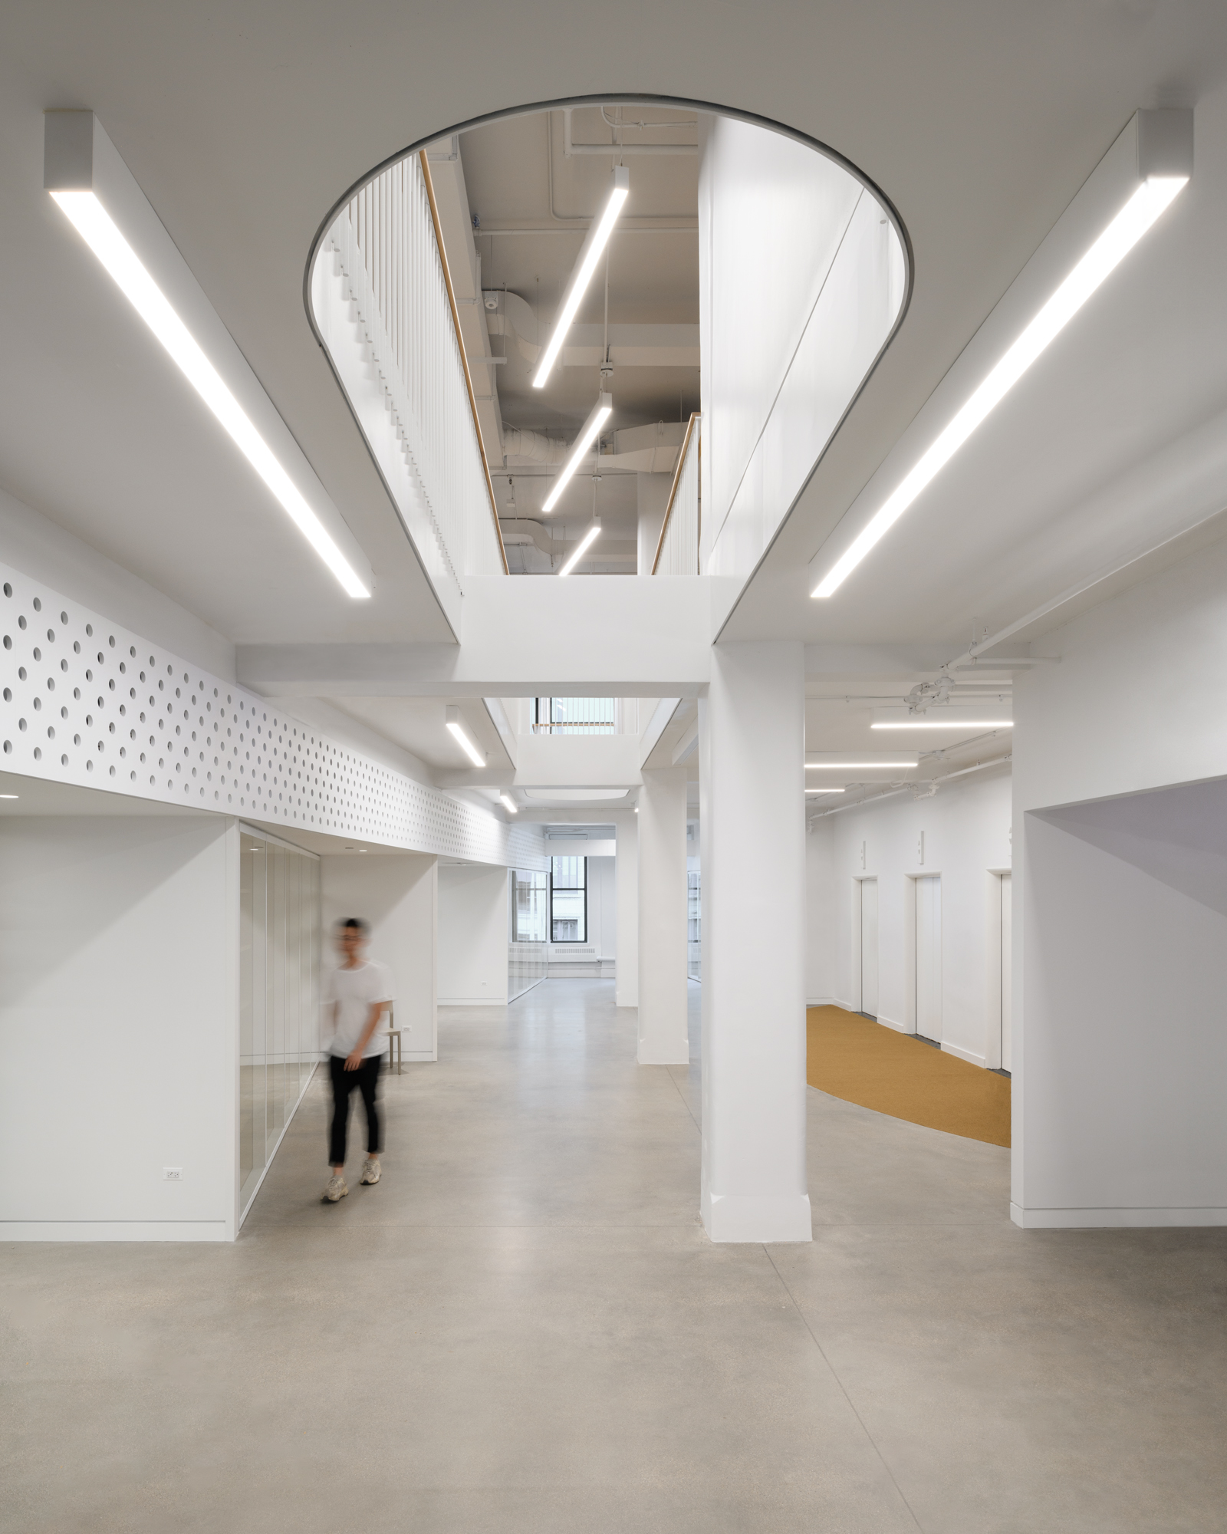
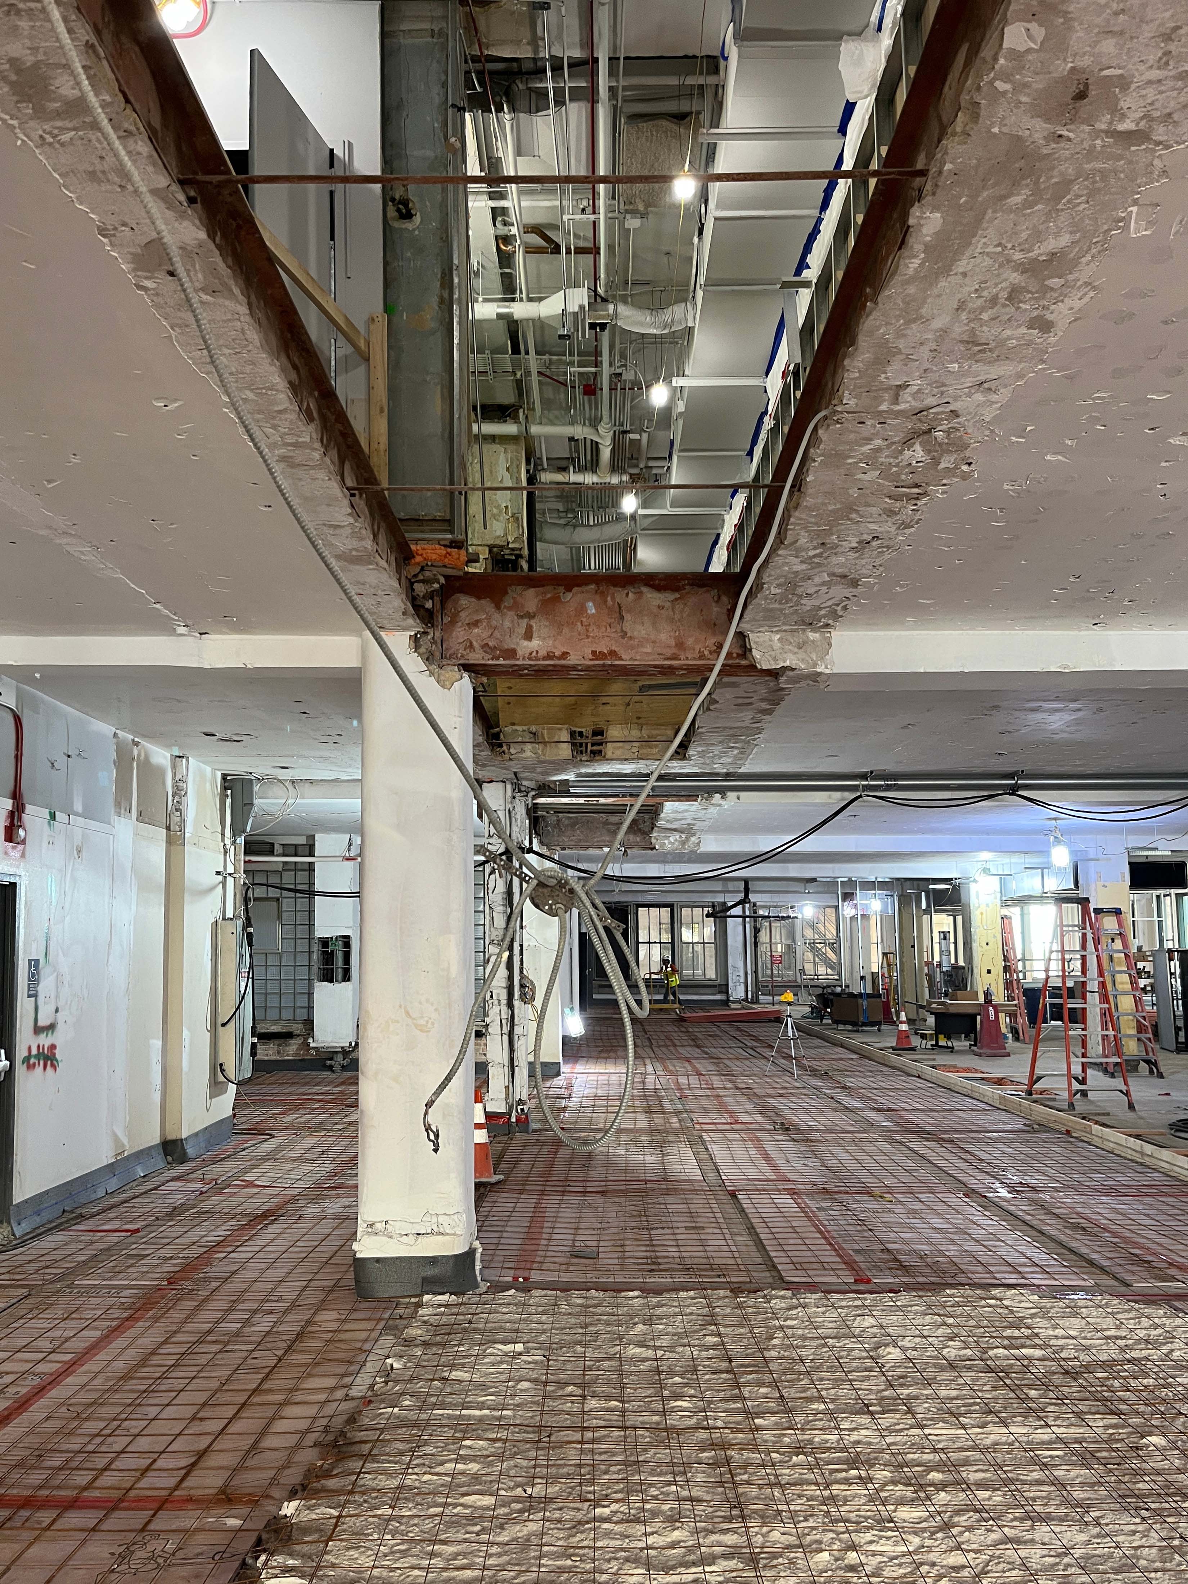
We found that the building is organized into narrow five-foot bays, where flat clay-tile arches span between steel beams.
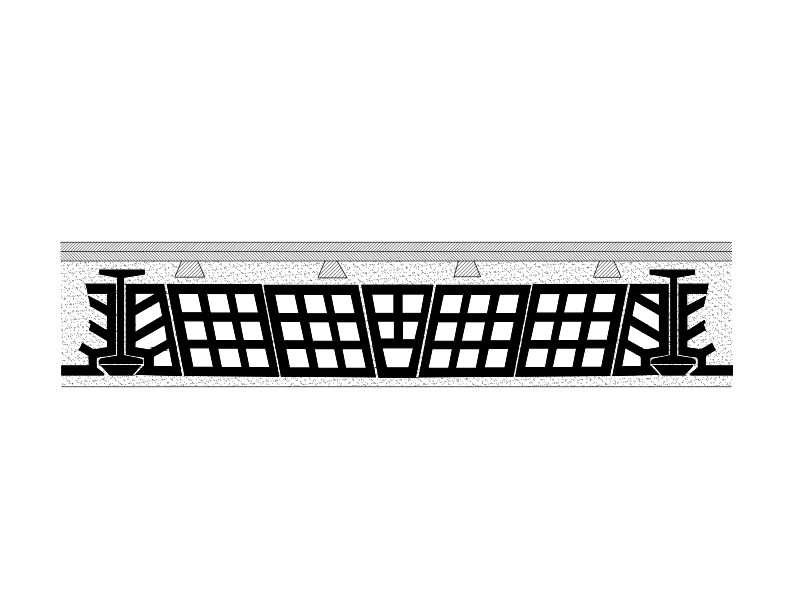
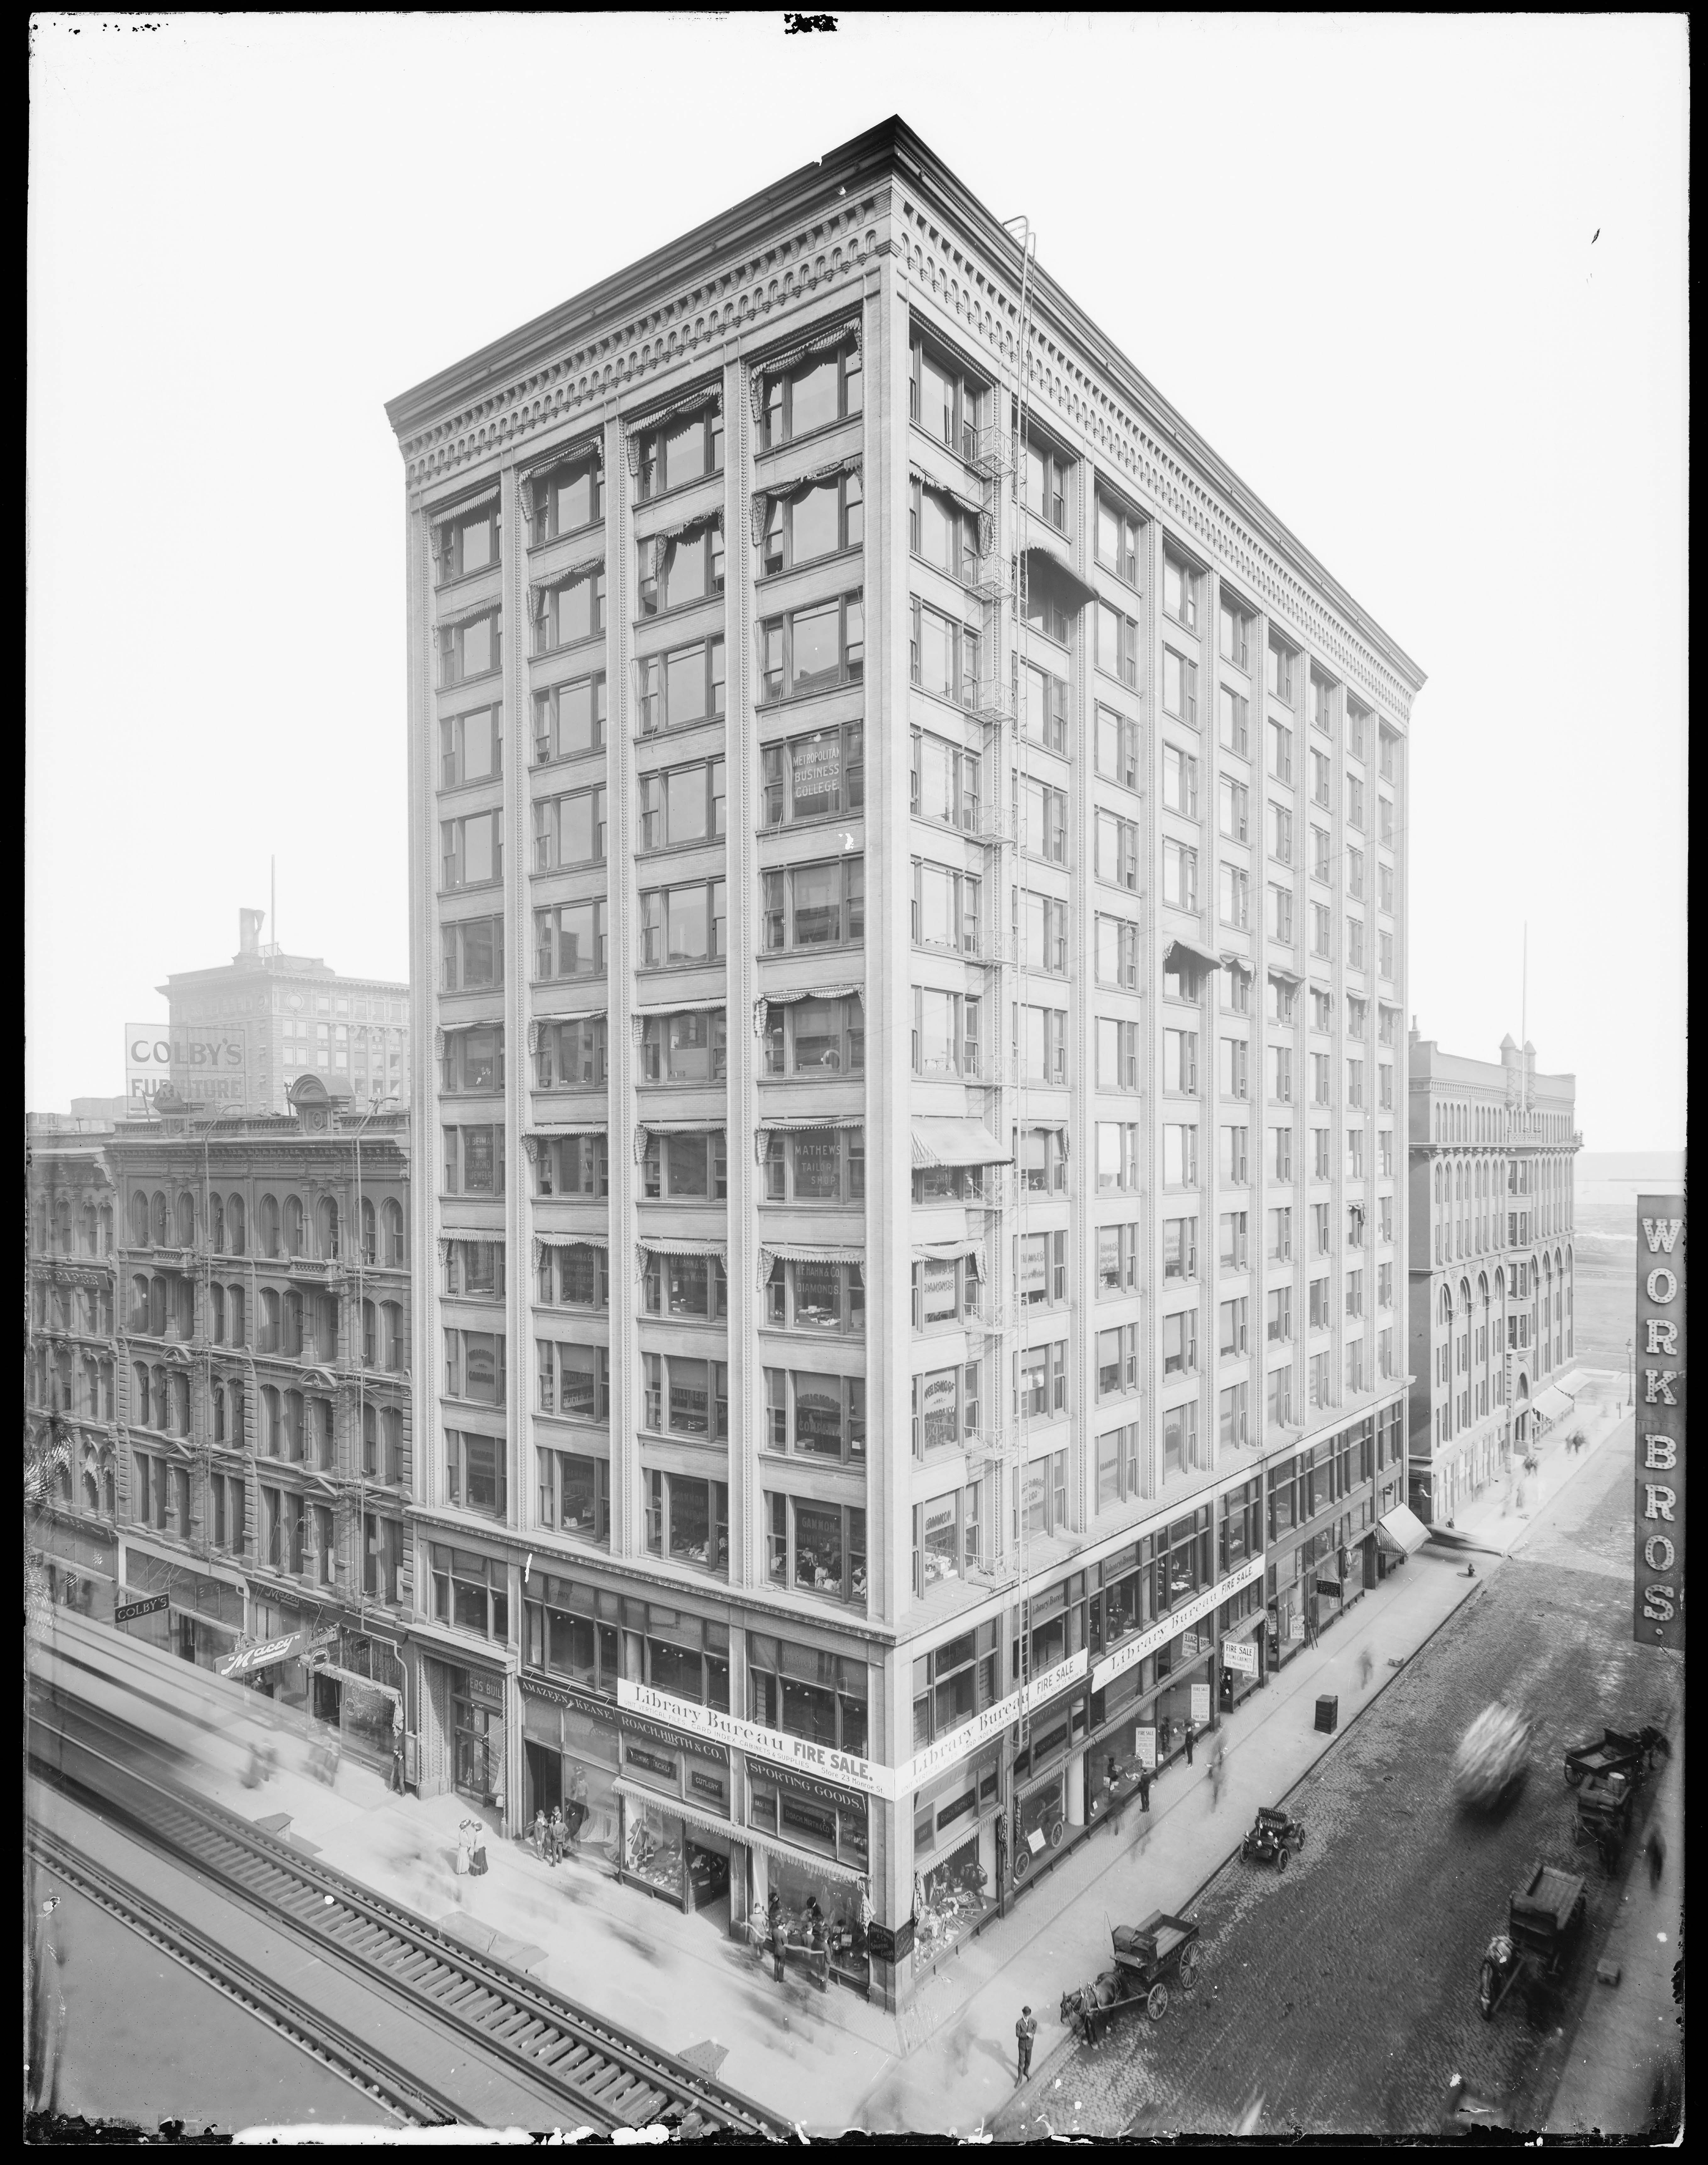
With the library occupying the fifth and sixth floors of the 1902 Sharp Building by Holabird and Roche, we began by studying the existing steel frame to identify where the two levels could be connected.
Working with the structural engineer, we removed a five-foot-wide, 100-foot-long strip of floor to create a linear opening between the two levels.
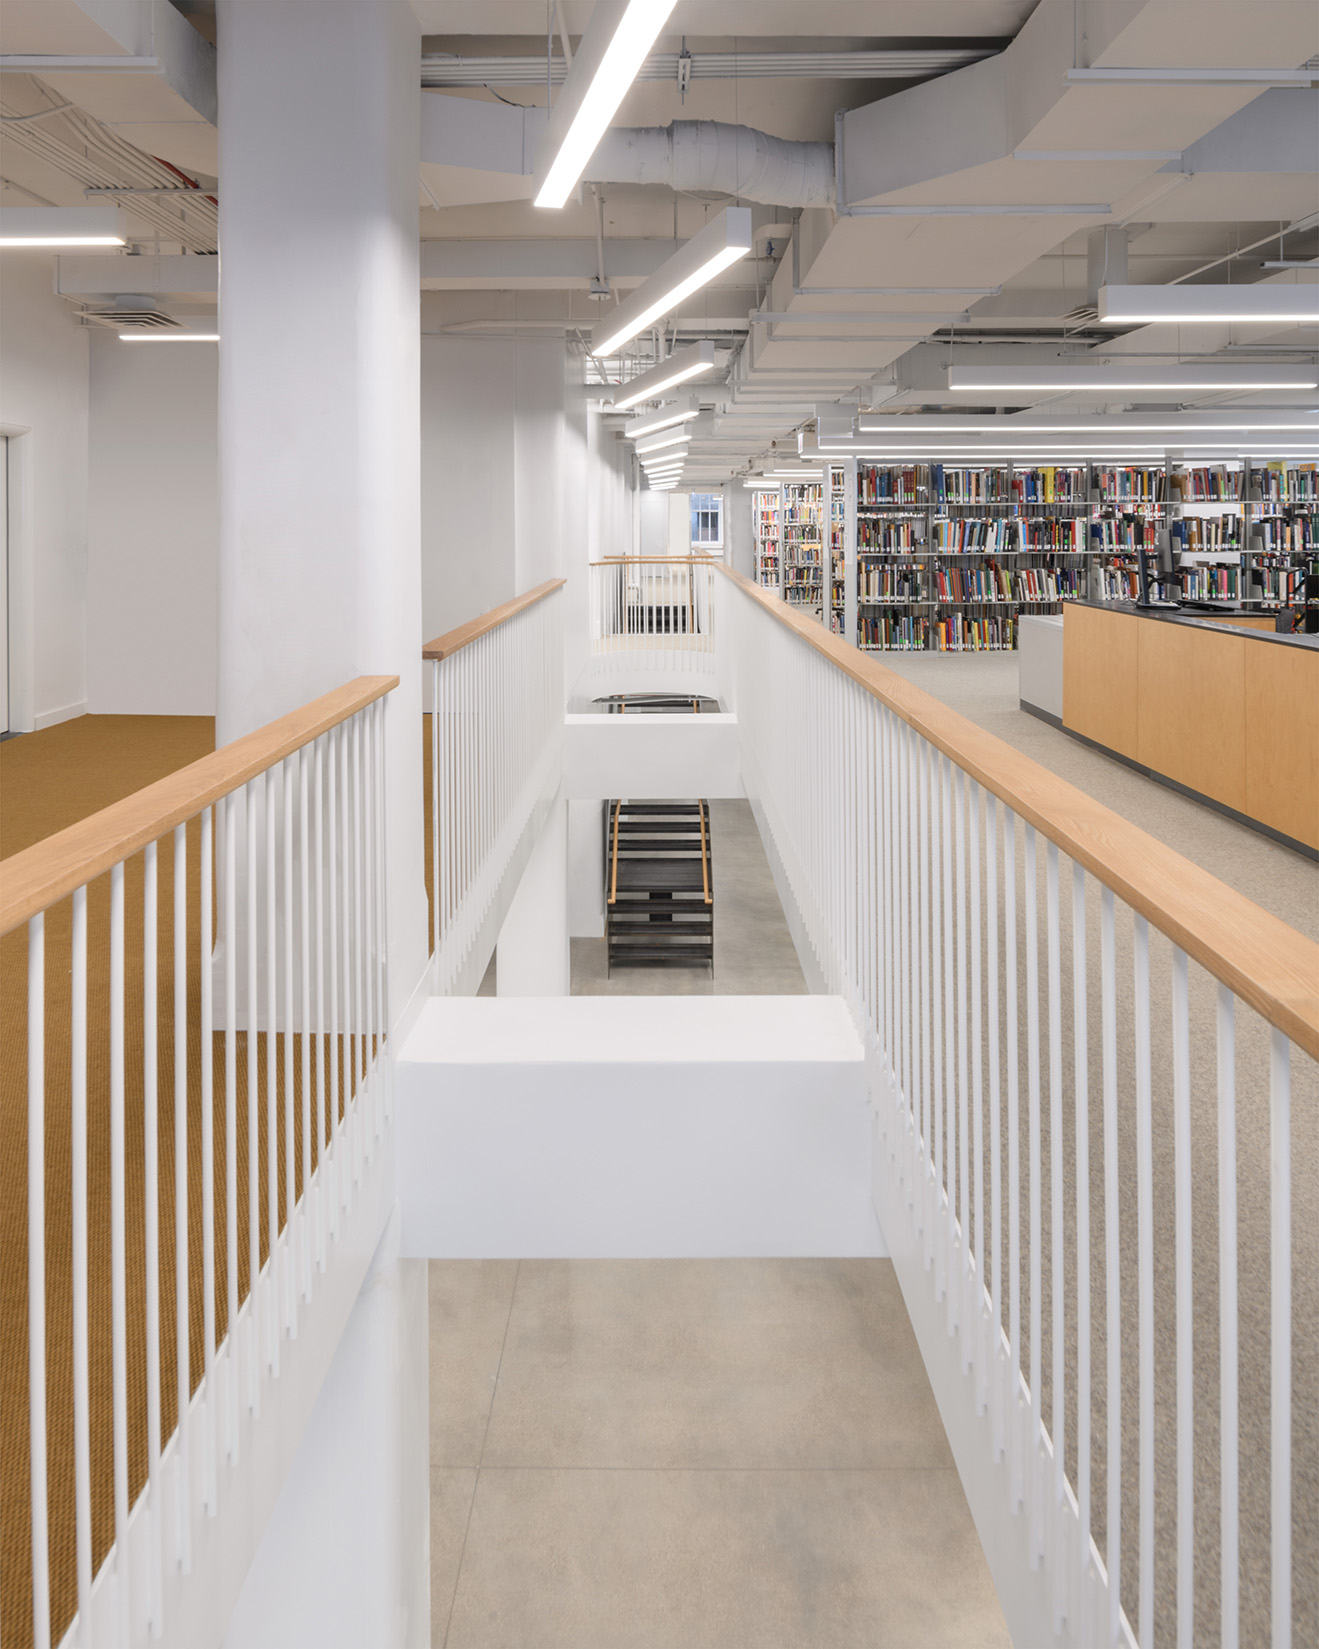
This narrow void becomes a “crack”: small enough to spark curiosity, yet large enough to visually connect Level 5 and Level 6.
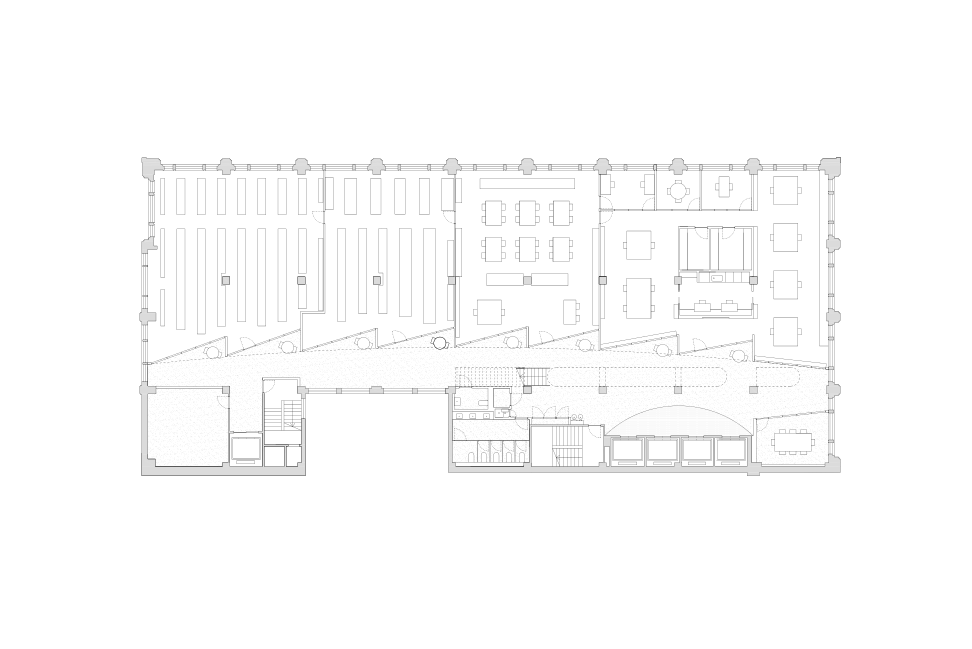
Below, the “Corridor +” is introduced as a sweeping, curving path through the plan: a space for circulation, but also for meeting, reading, informal study, display, and observing the activity of the library.
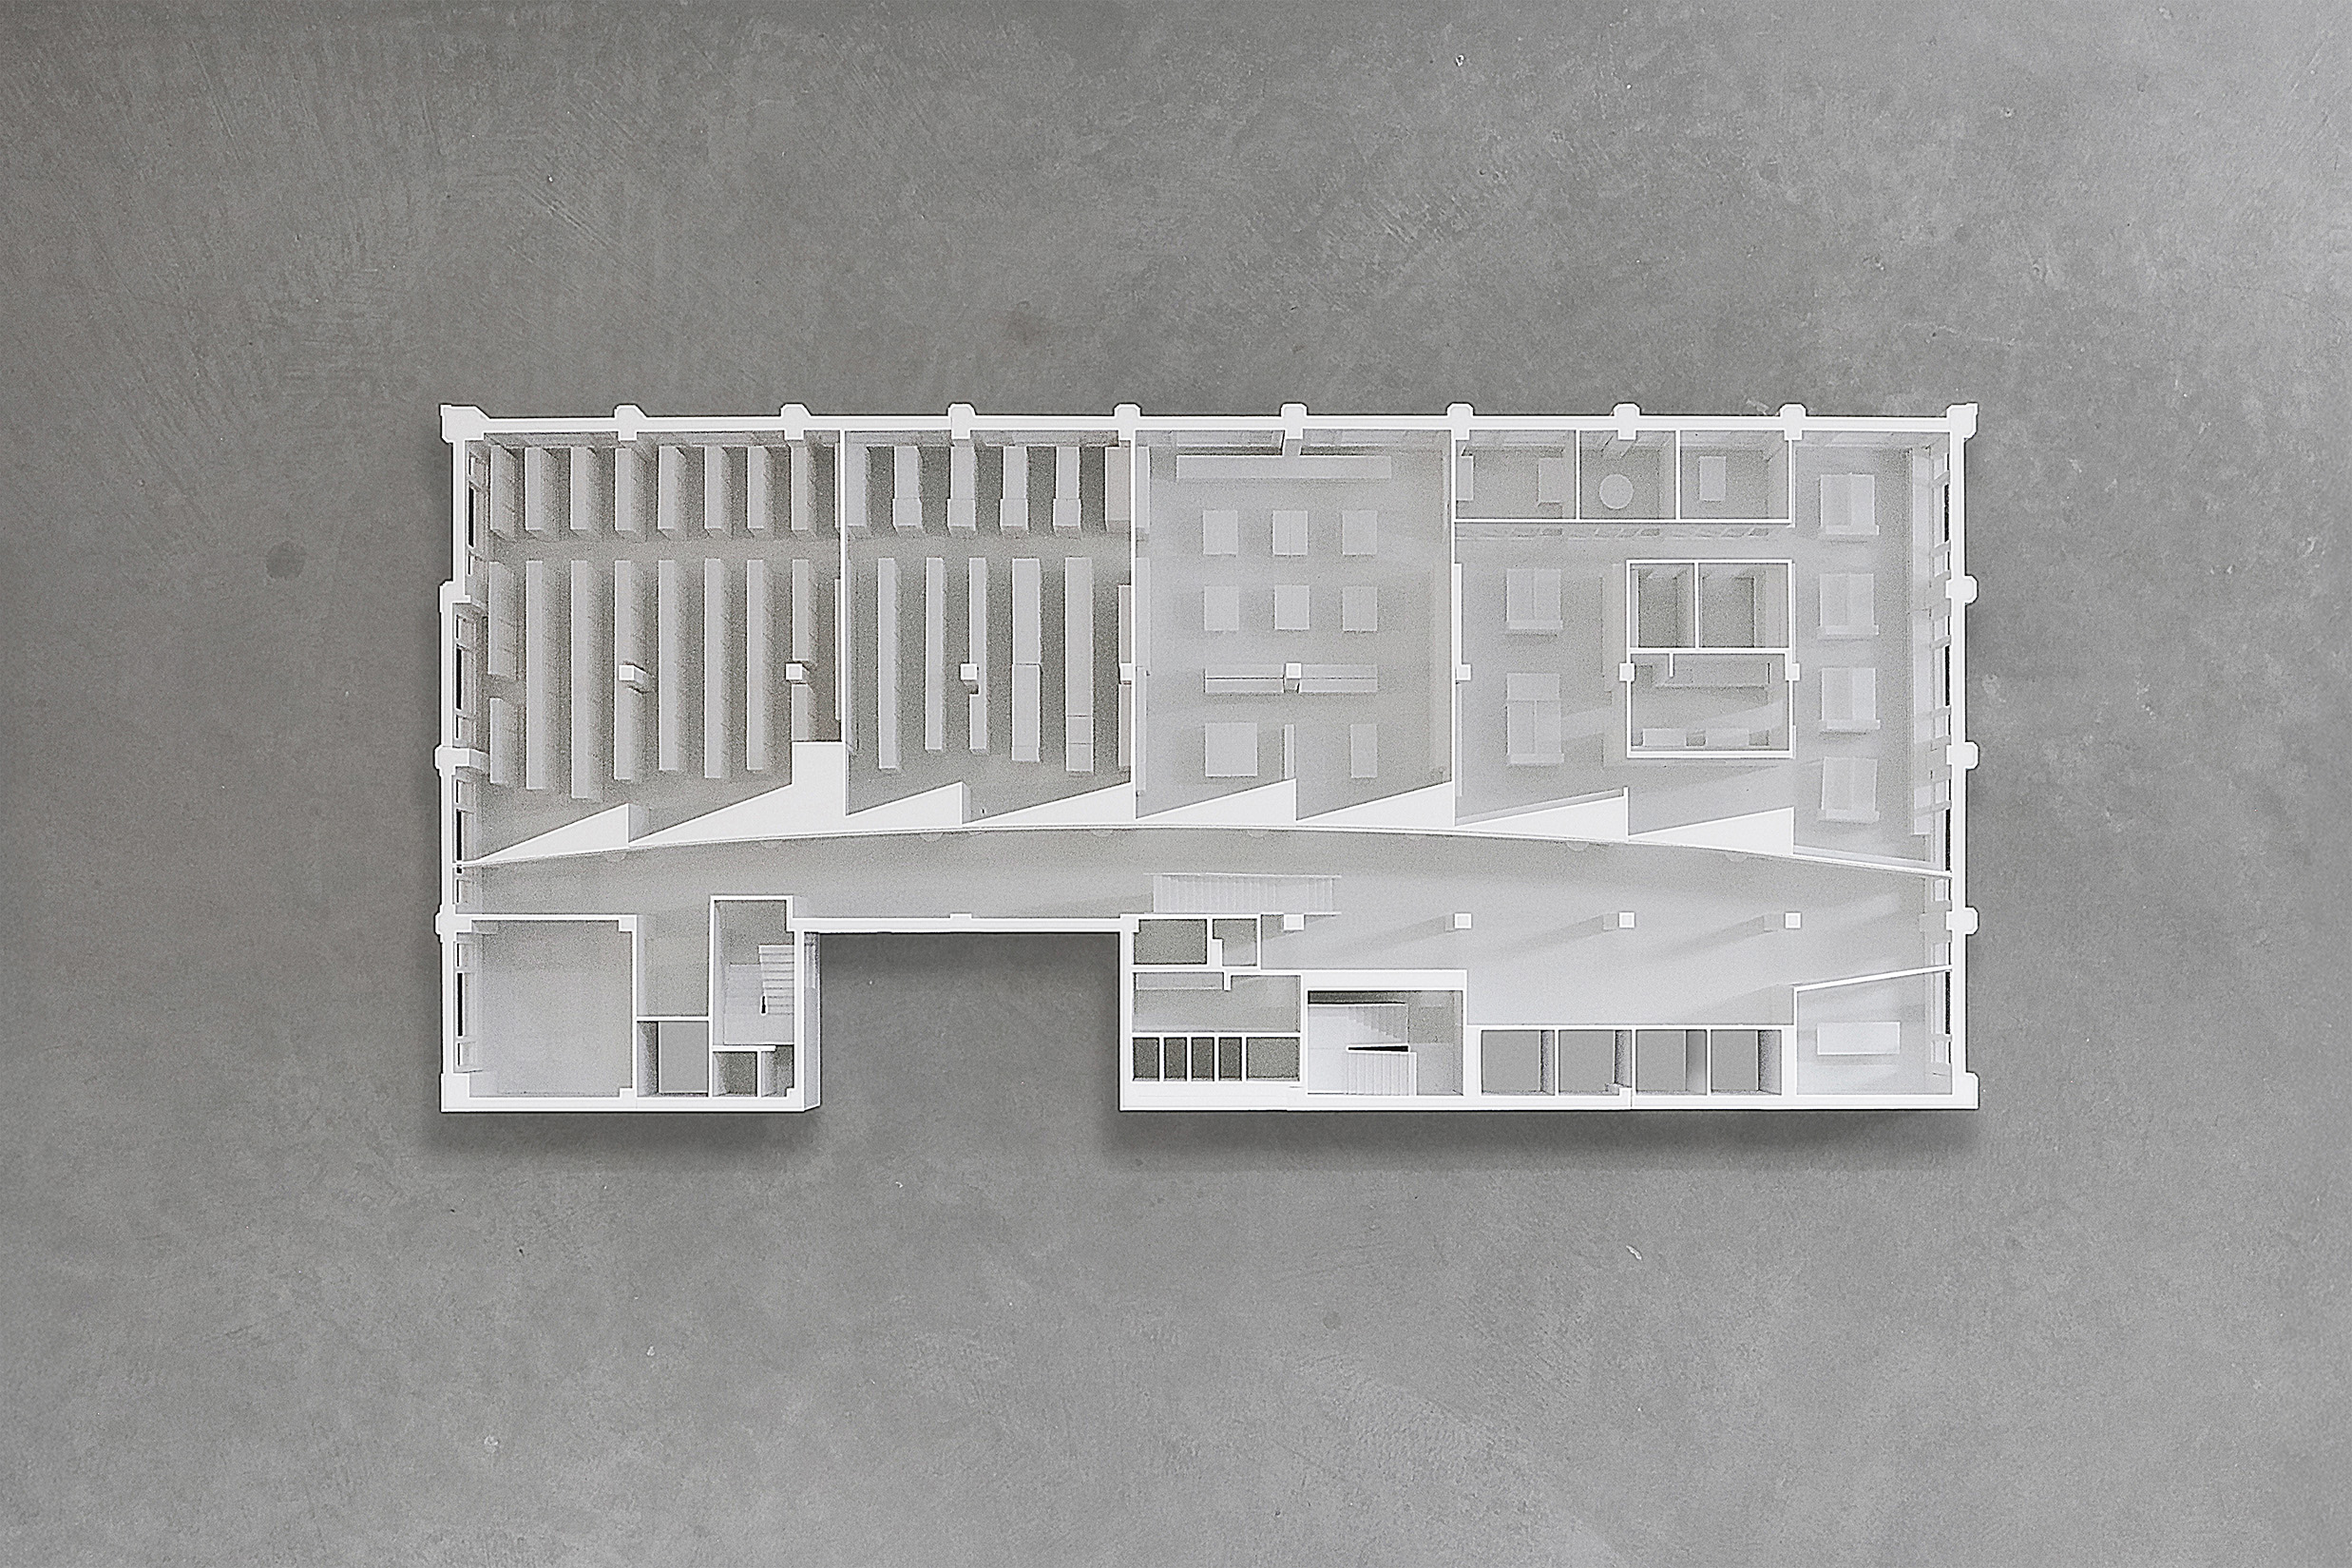
The sawtooth wall lined with storefront glazing brings light deep into the building while revealing adjacent programs—from librarian workspaces to special collections and stacks.
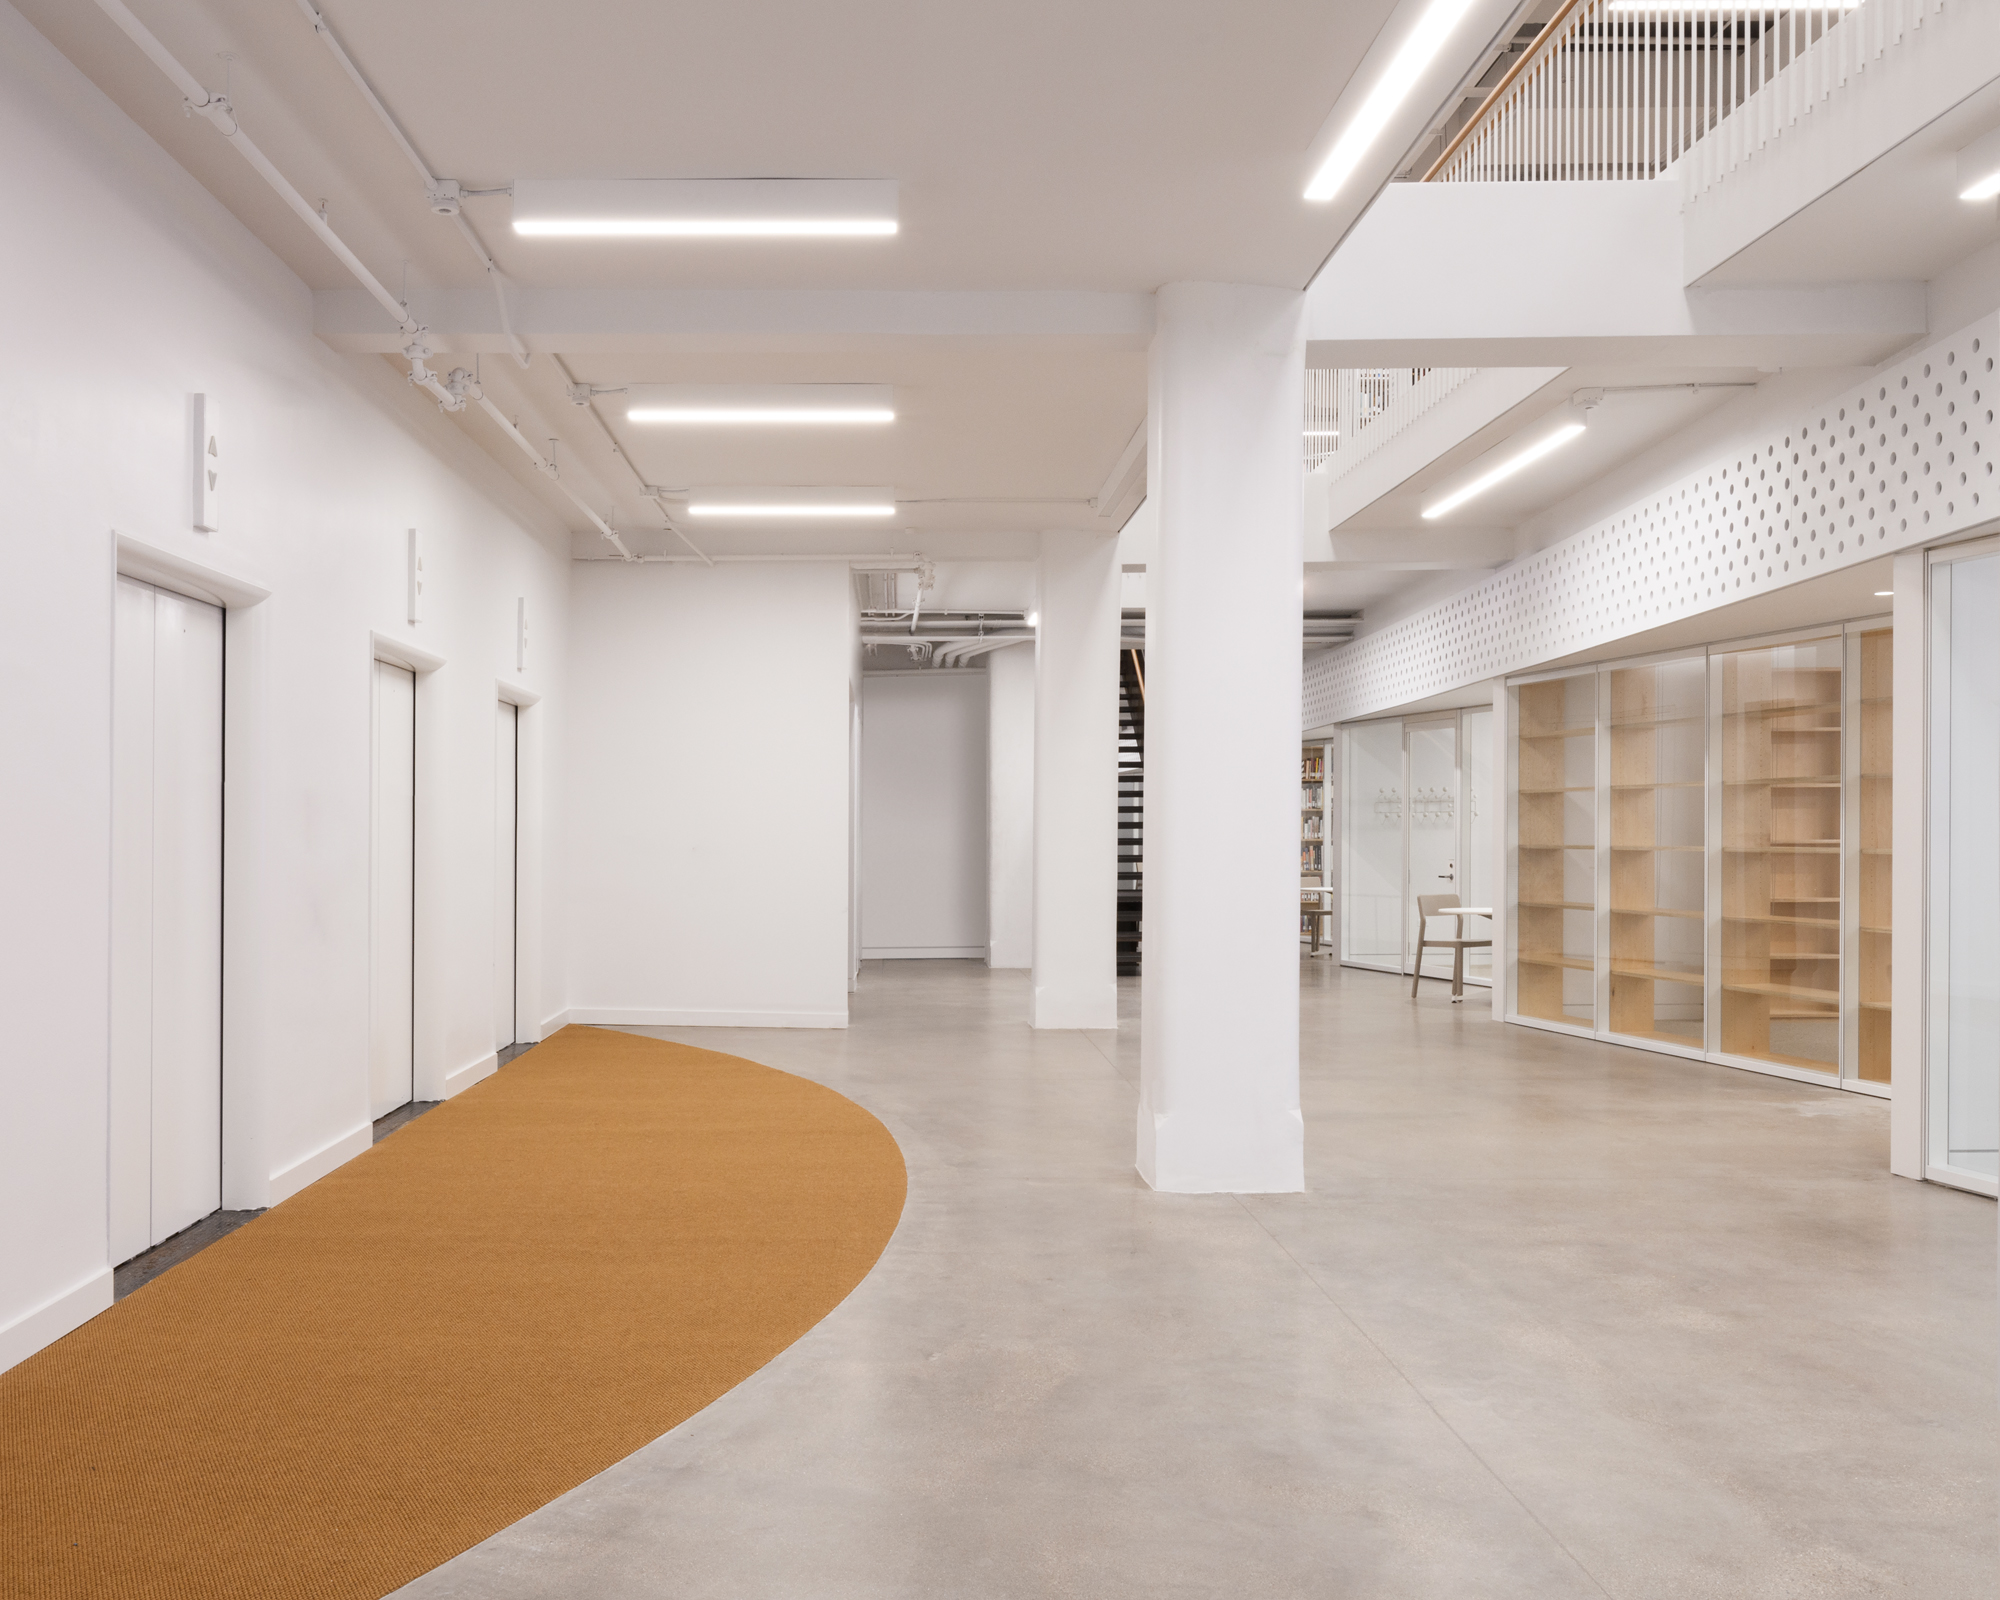
These sawtooth niches double as reading nooks and entry thresholds to the various programs on Level 5.
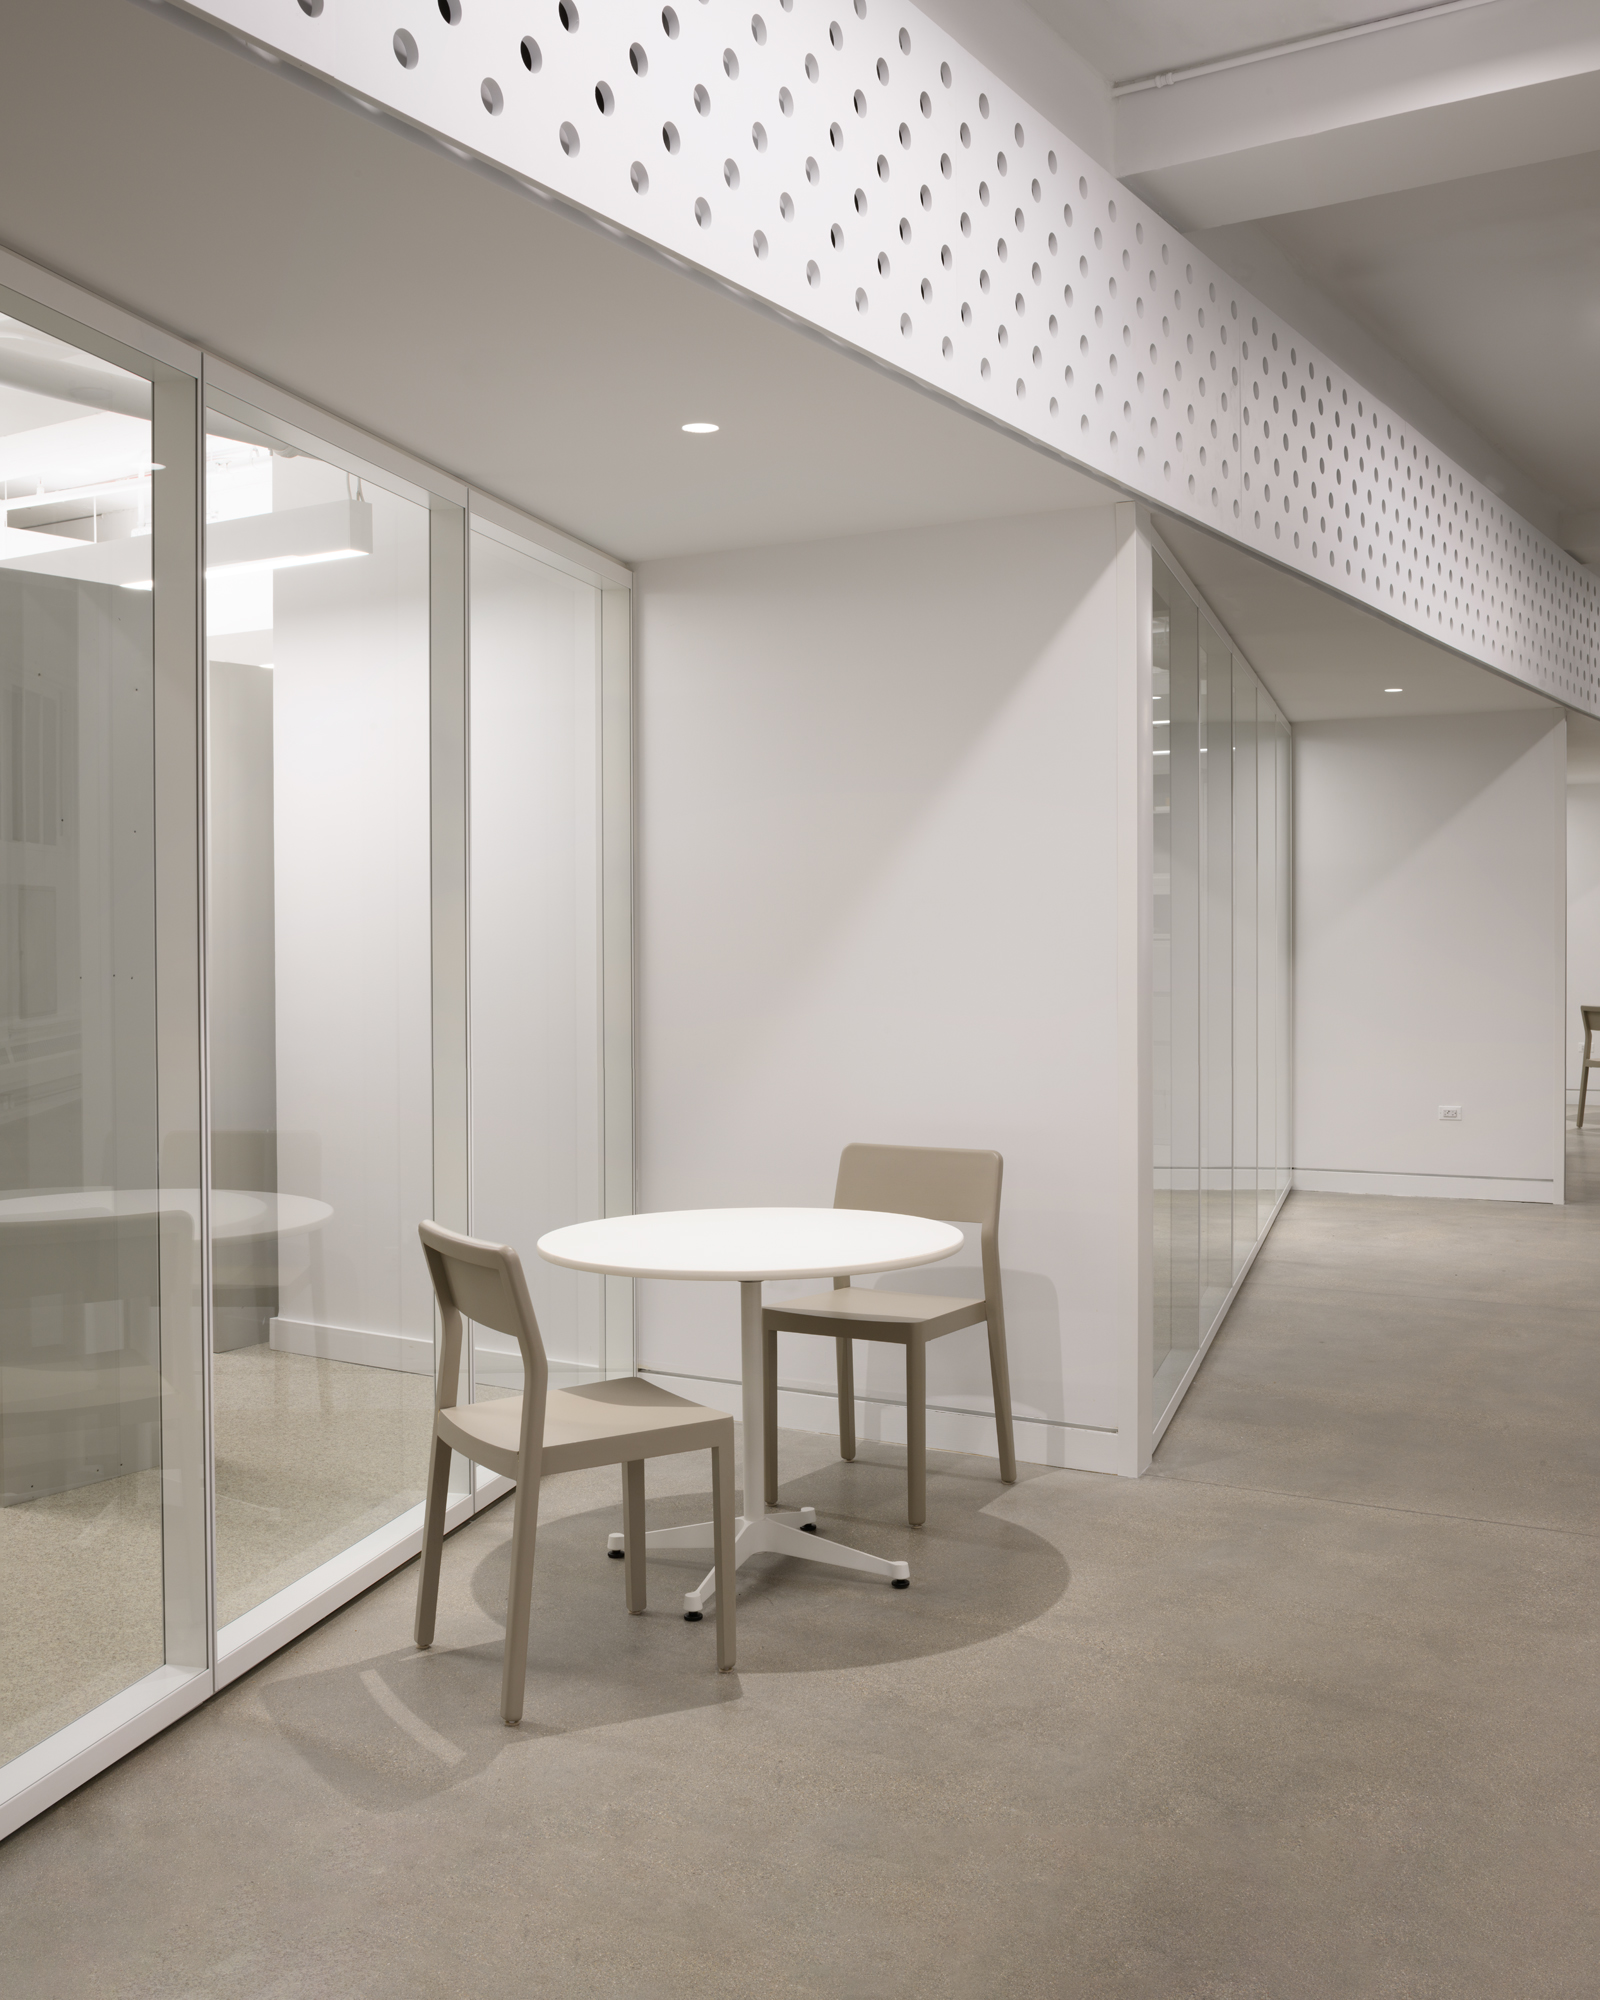
A perforated, polka-dot transom curves along the floor plate, concealing mechanical systems above and visually wrapping the floor into a continuous whole.
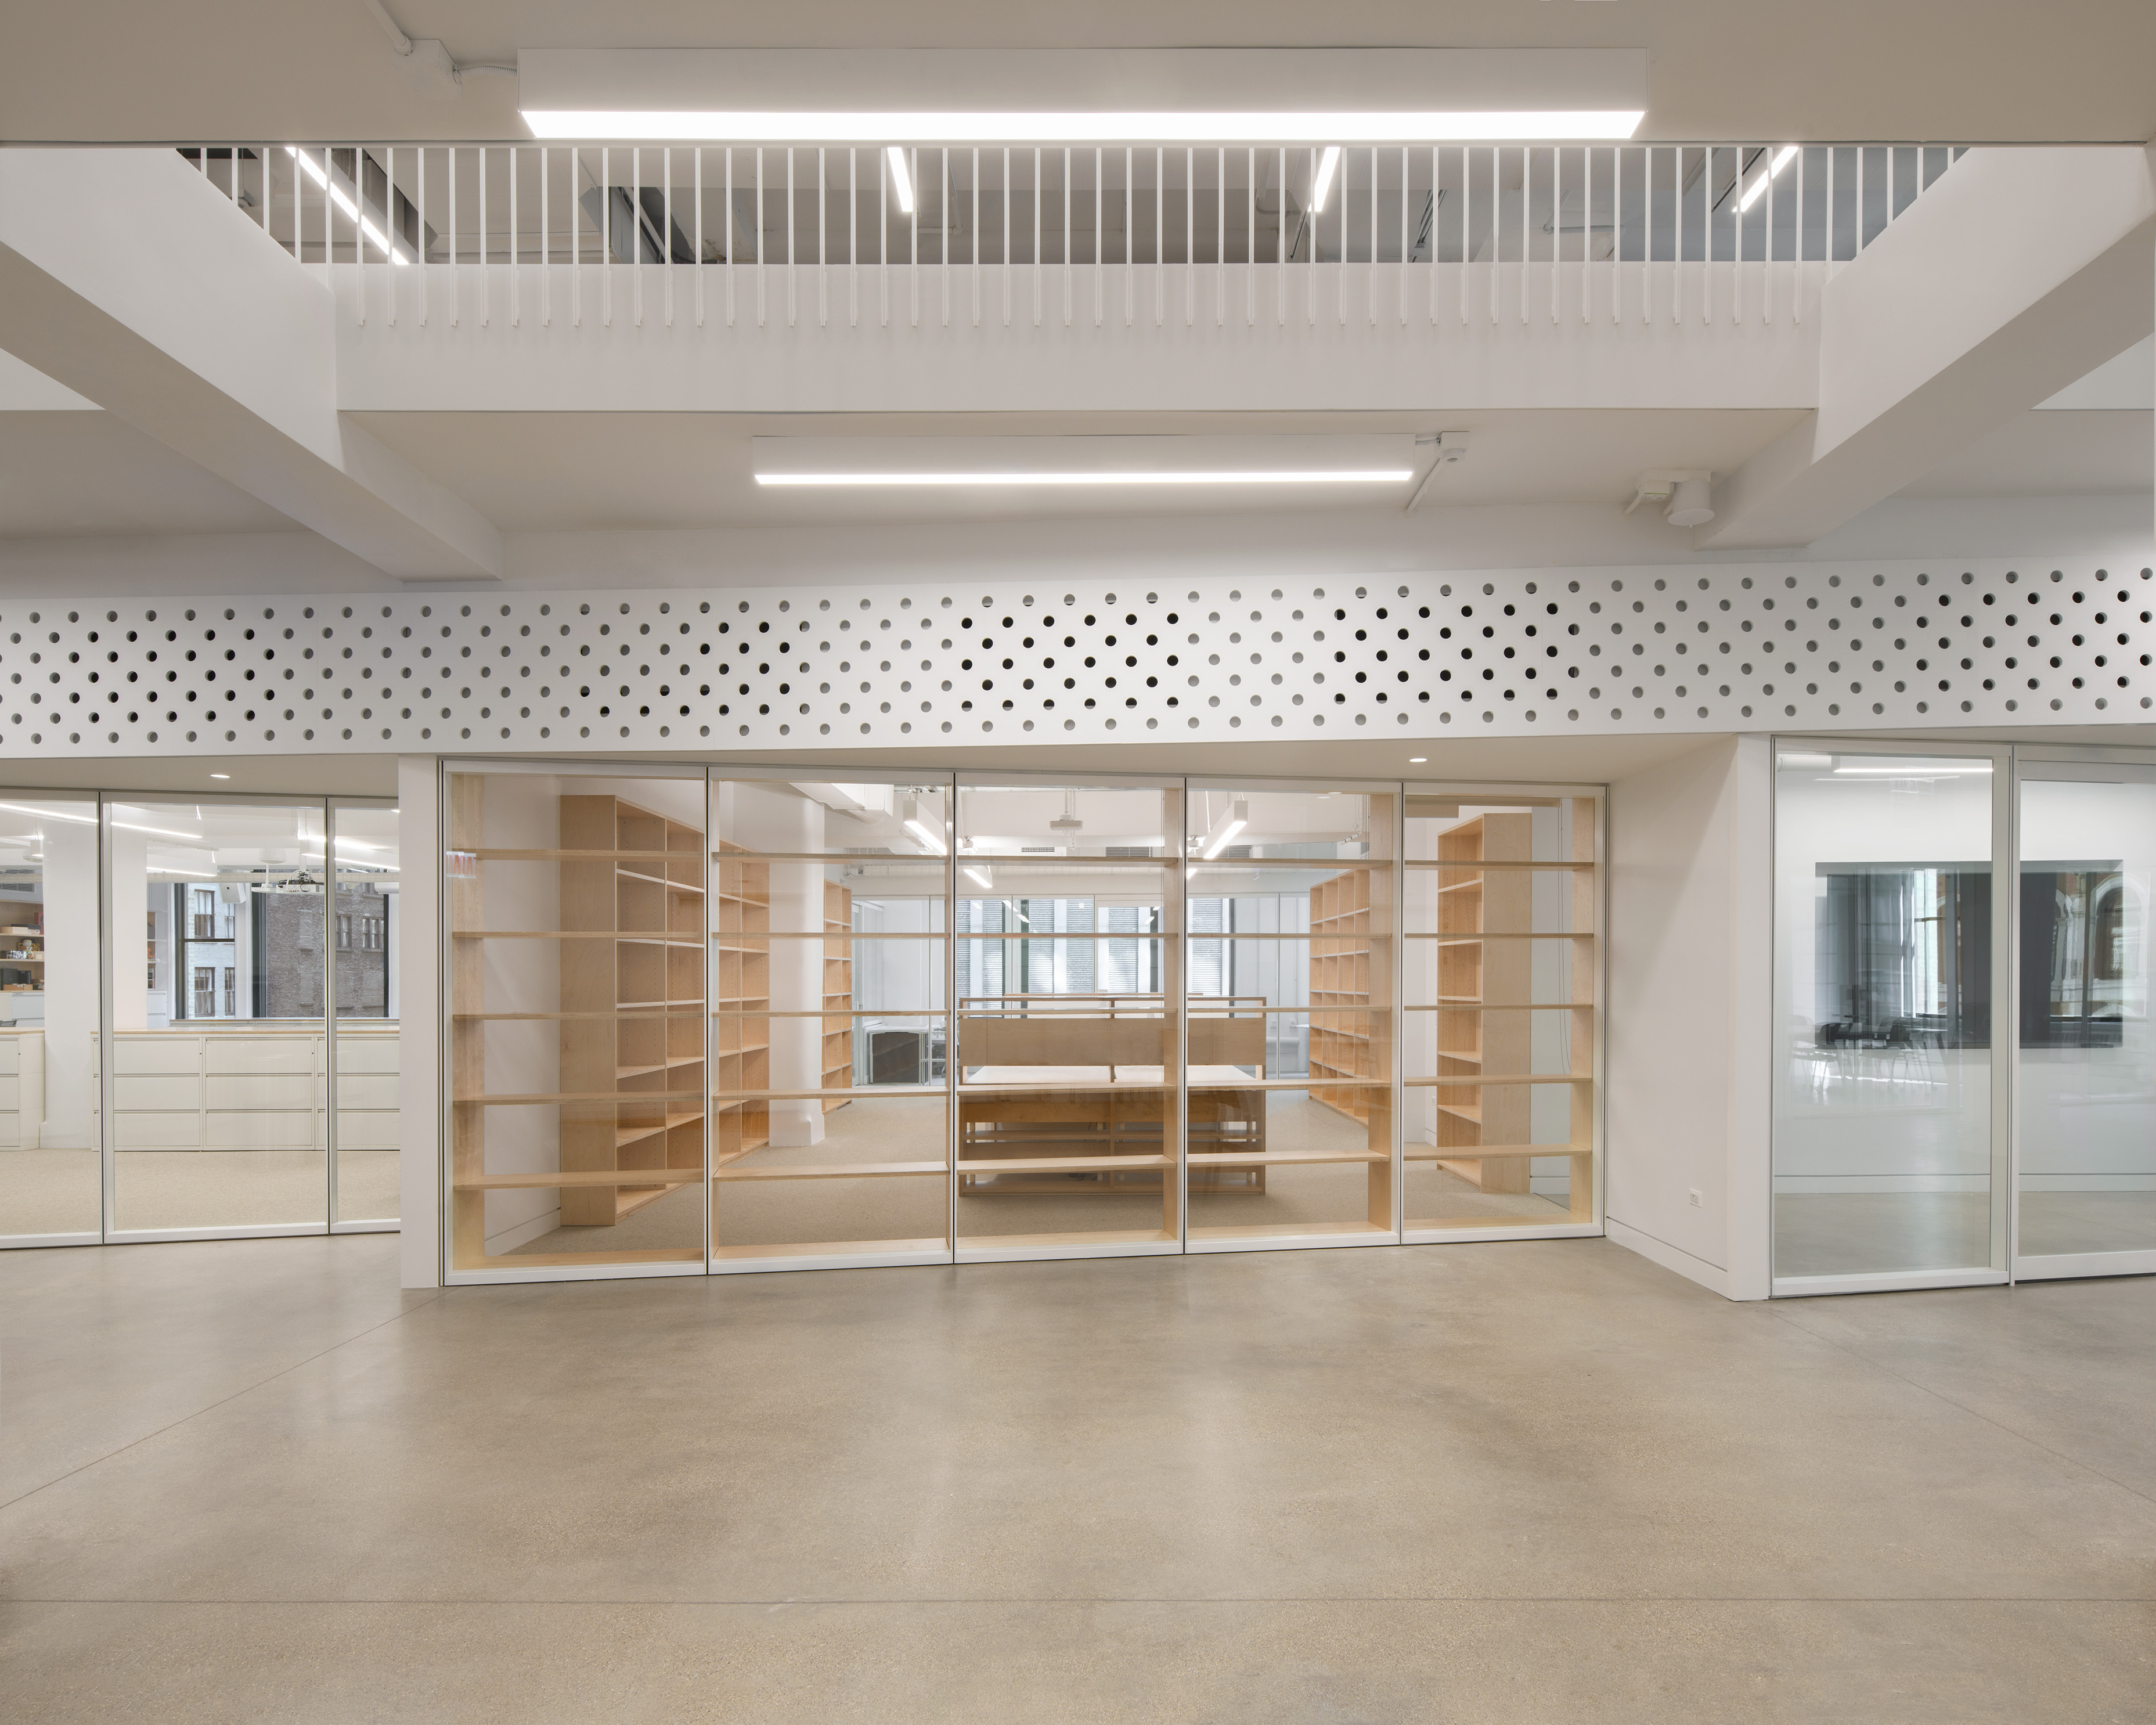
The Corridor + adds over 1,000 square feet of student study space while the stacks are reorganized to increase shelving capacity.
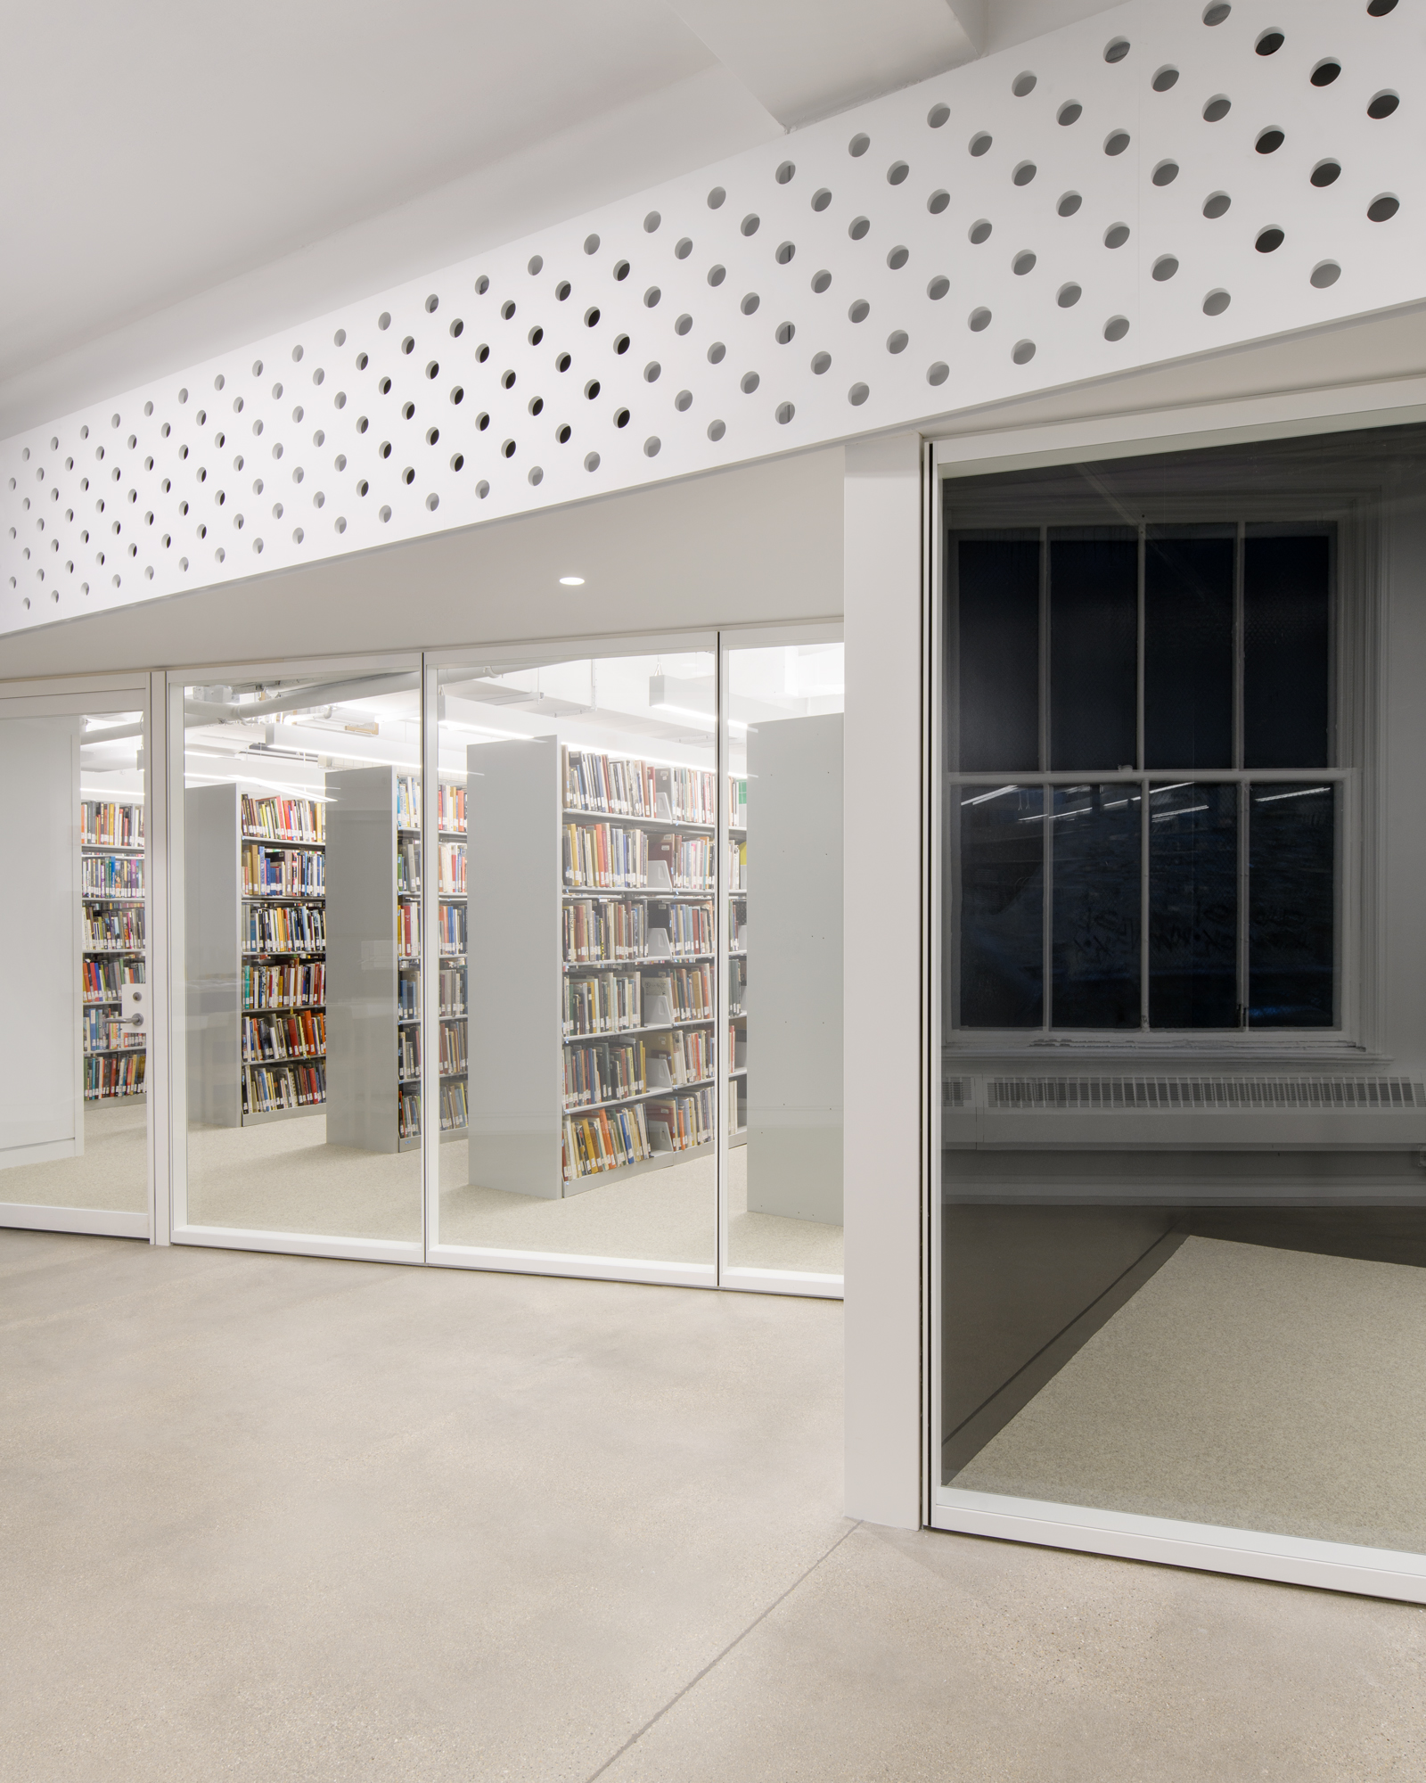
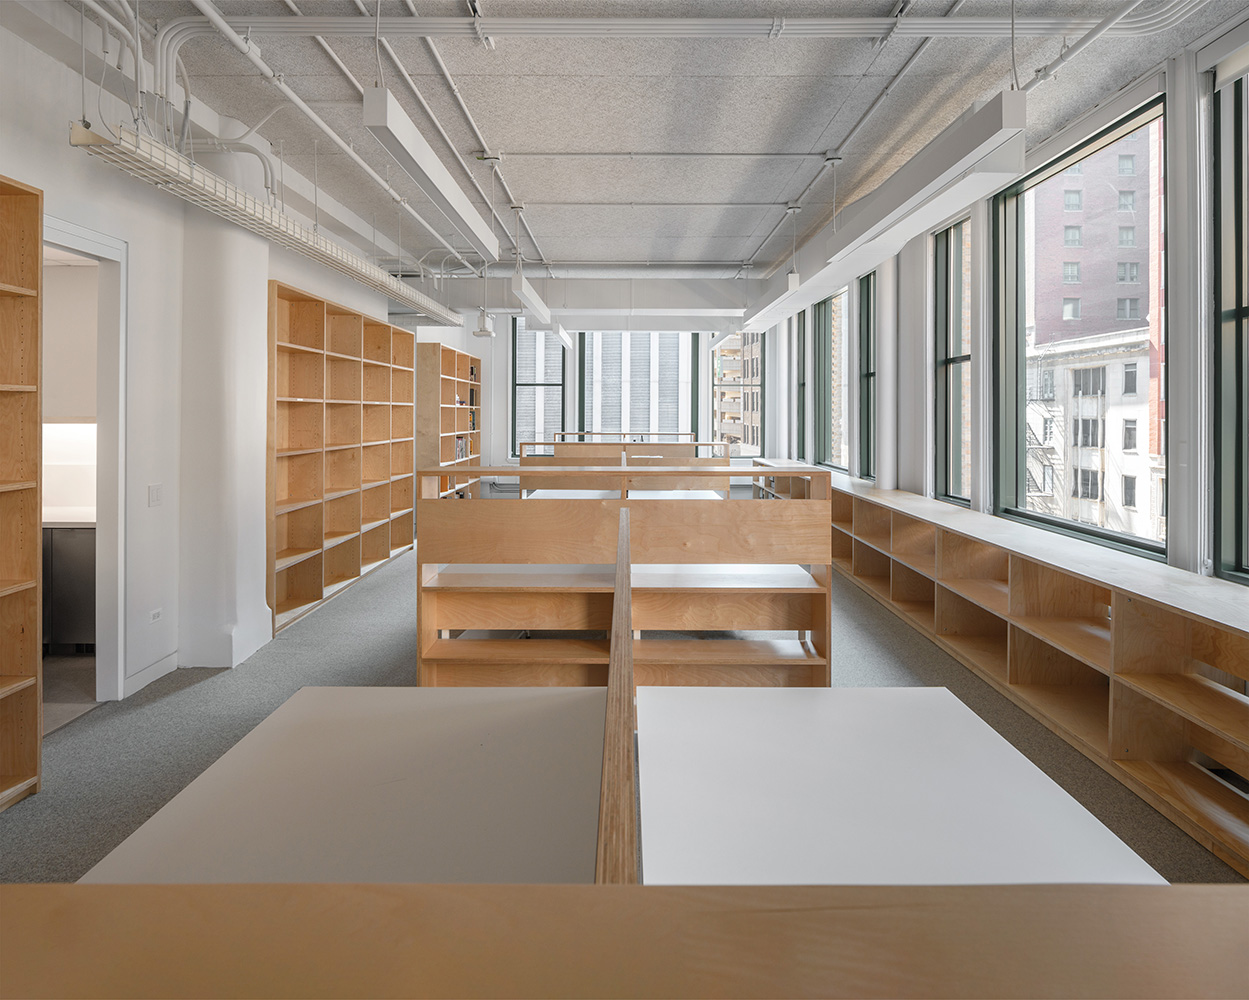
Custom millwork throughout the librarian workspaces is tailored to the processing and circulation of books, while display cases set behind the sawtooth glazed walls present artists’ books and objects from Special Collections.
Within the five-foot atrium, a new stair connects Levels 5 and 6, with its steel construction expressed through exposed welds and a natural rubbed finish.
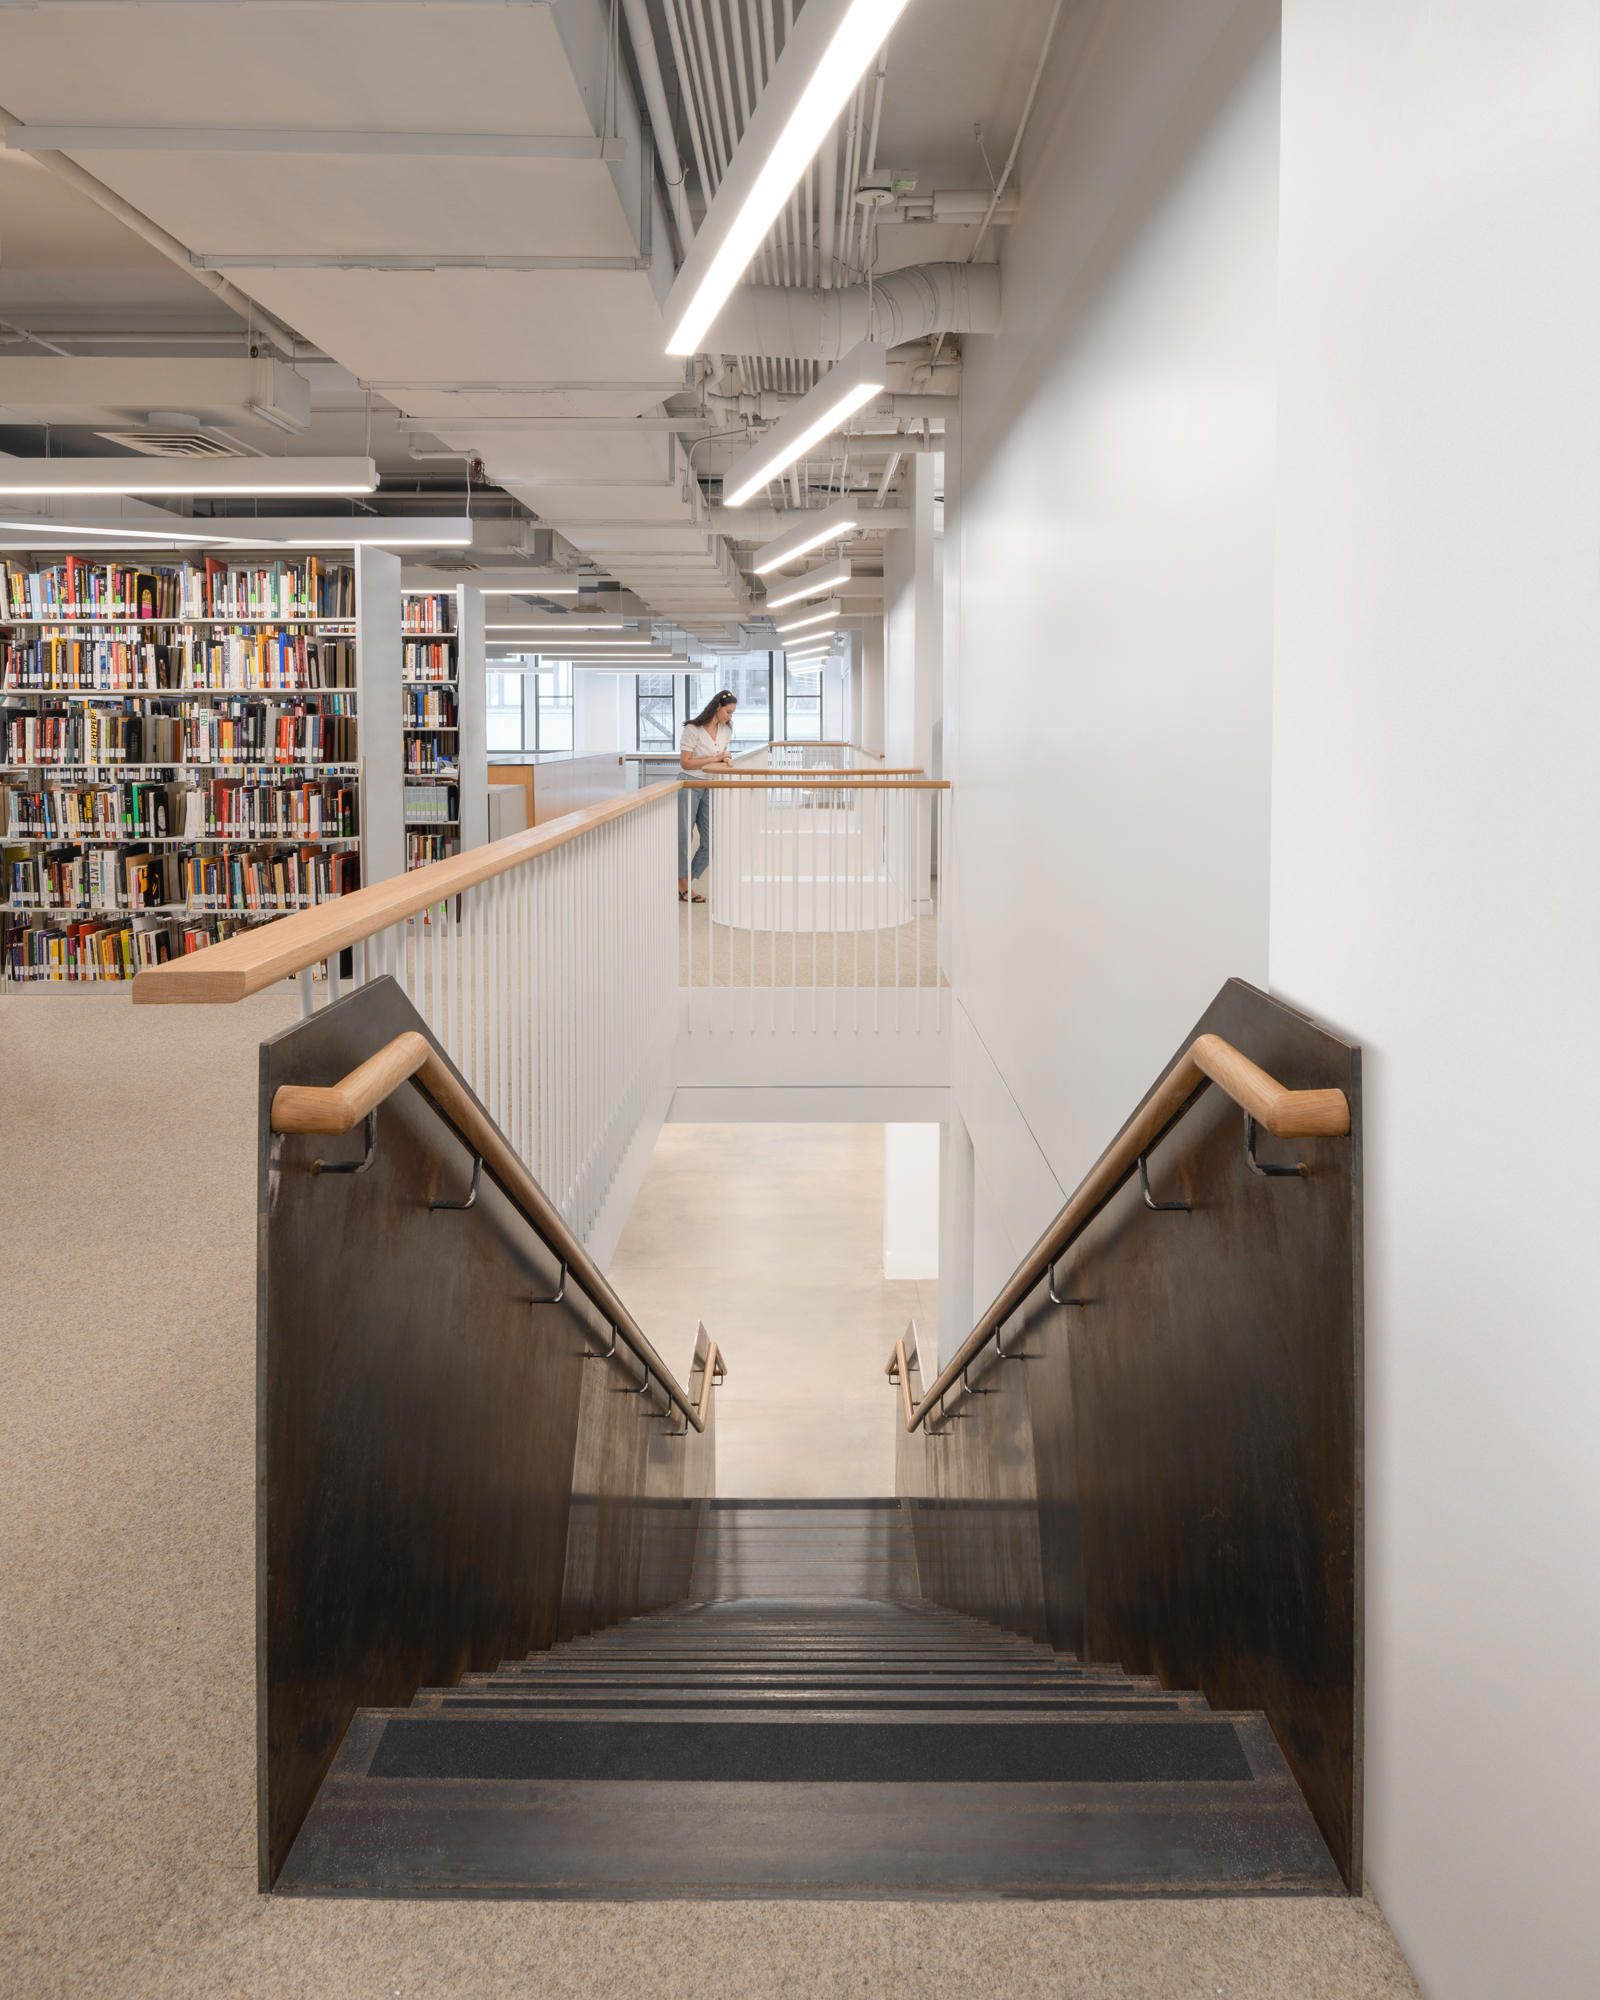
The linear opening connects the two floors through glimpses rather than grand views, inviting curiosity and encouraging exploration of the library's collections.