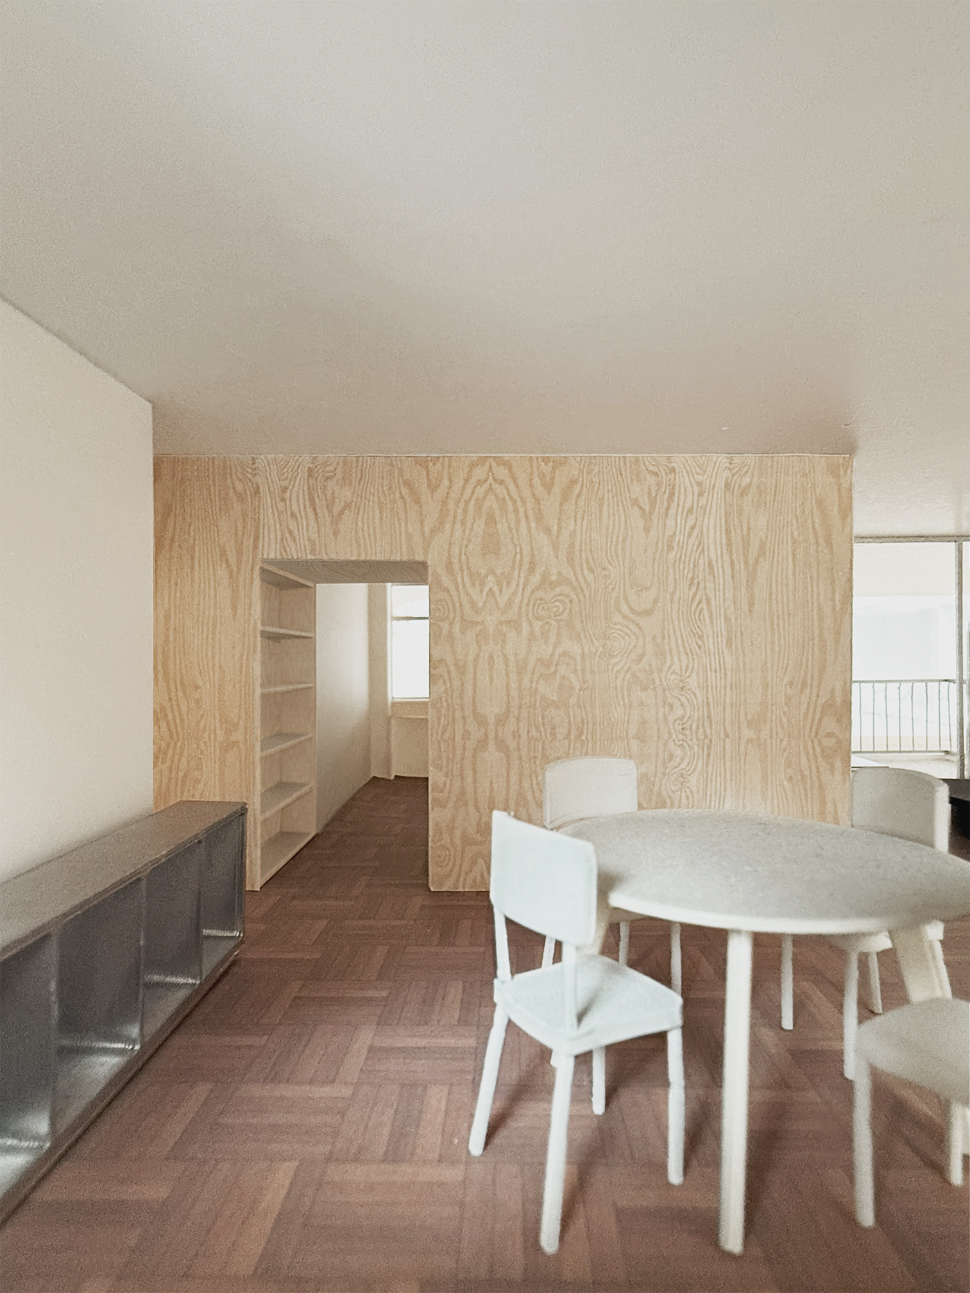
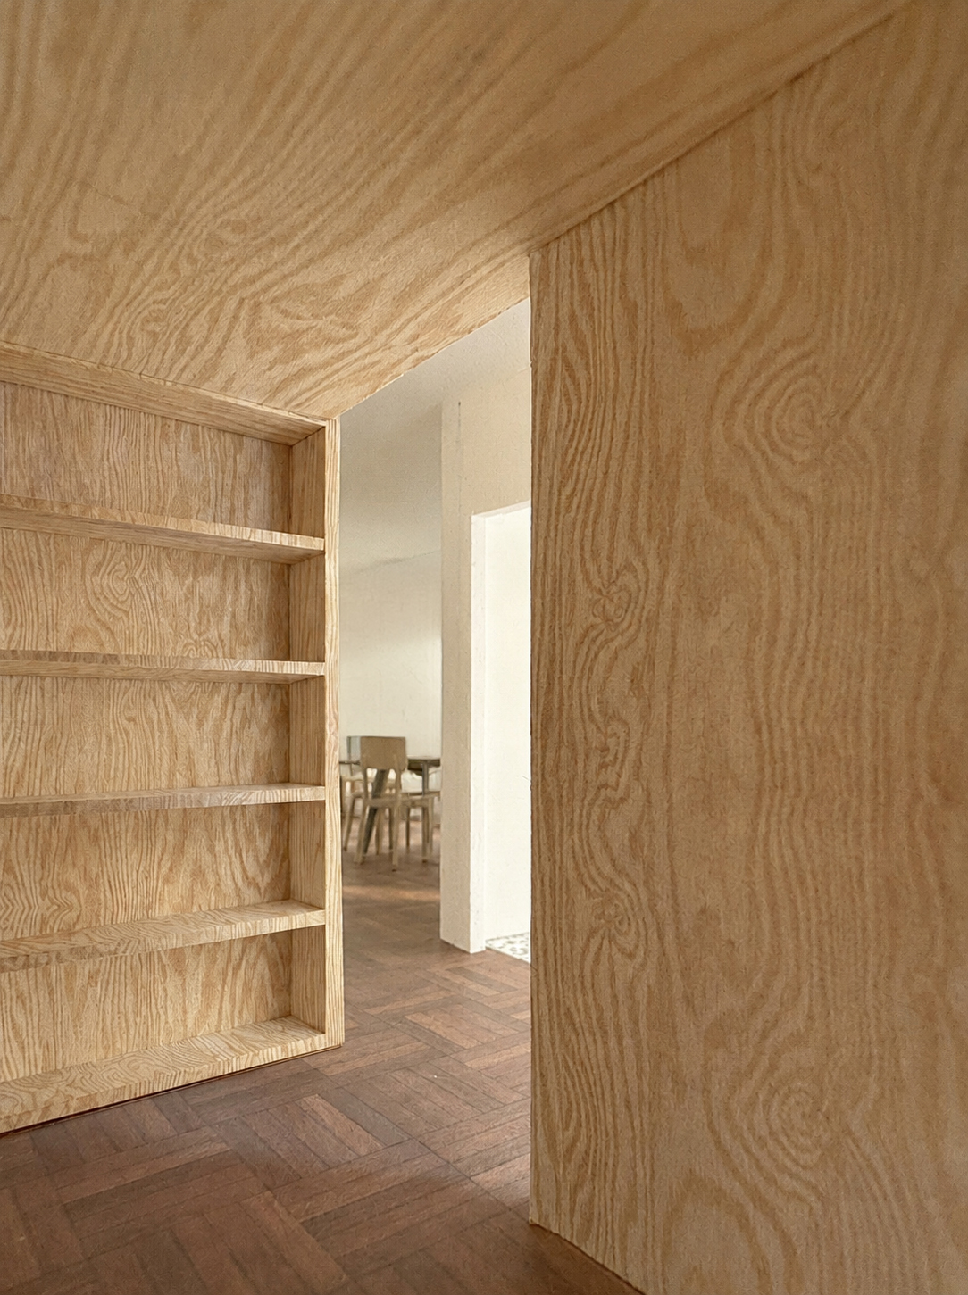
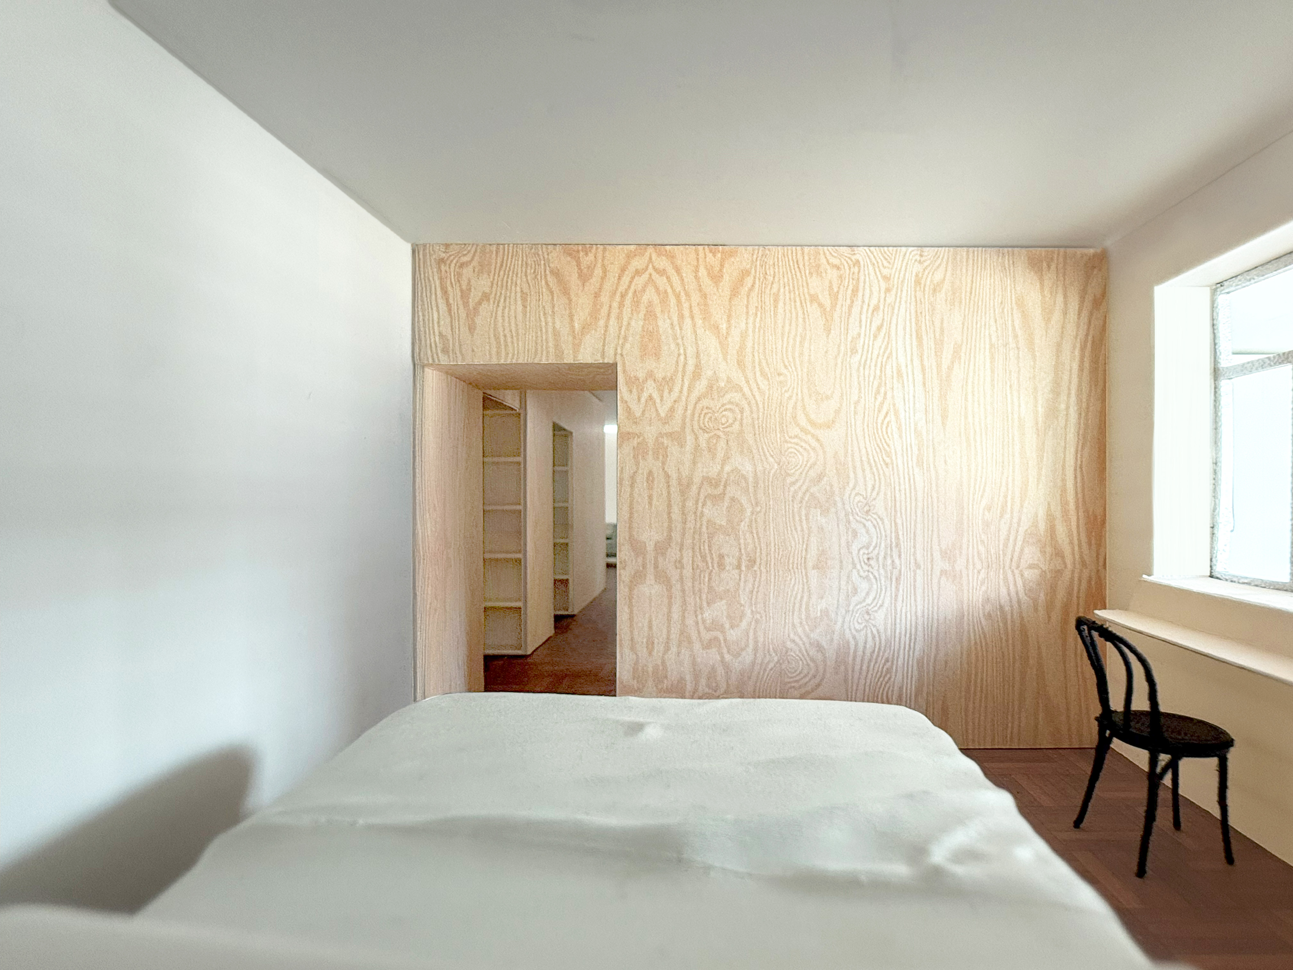
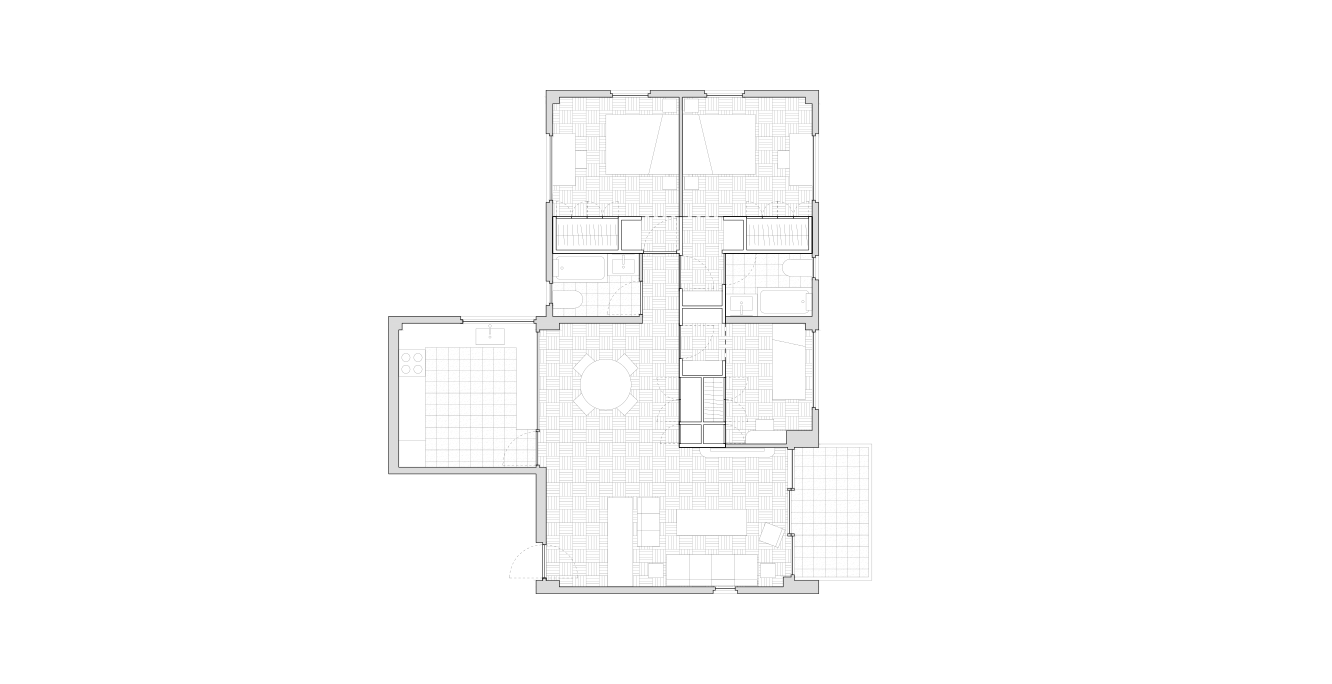
Storage T both unites and divides the apartment through a series of thresholds that mark the entrance to each of the three bedrooms in the apartment.

Storage T
Apartment Renovation
Hong Kong, China
1,100 square feet
Undisclosed
Competition, 1st Prize
Lap Chi Kwong, Alison Von Glinow
“Clean and tidy” were the only requirements our clients gave us for our first commissioned project: the renovation of a Hong Kong apartment, where space was at a premium and storage filled every room. In response, we designed the Storage T as an architectural device that organizes the layout and contents of the home. Acting as wall, storage, and doorway, the Storage T unites the apartment through a series of thresholds, marking the entrance to and from each room.
“Design our home to be clean and tidy” was the only instruction given by our client for the 1,100 square foot renovation of their Hong Kong apartment.
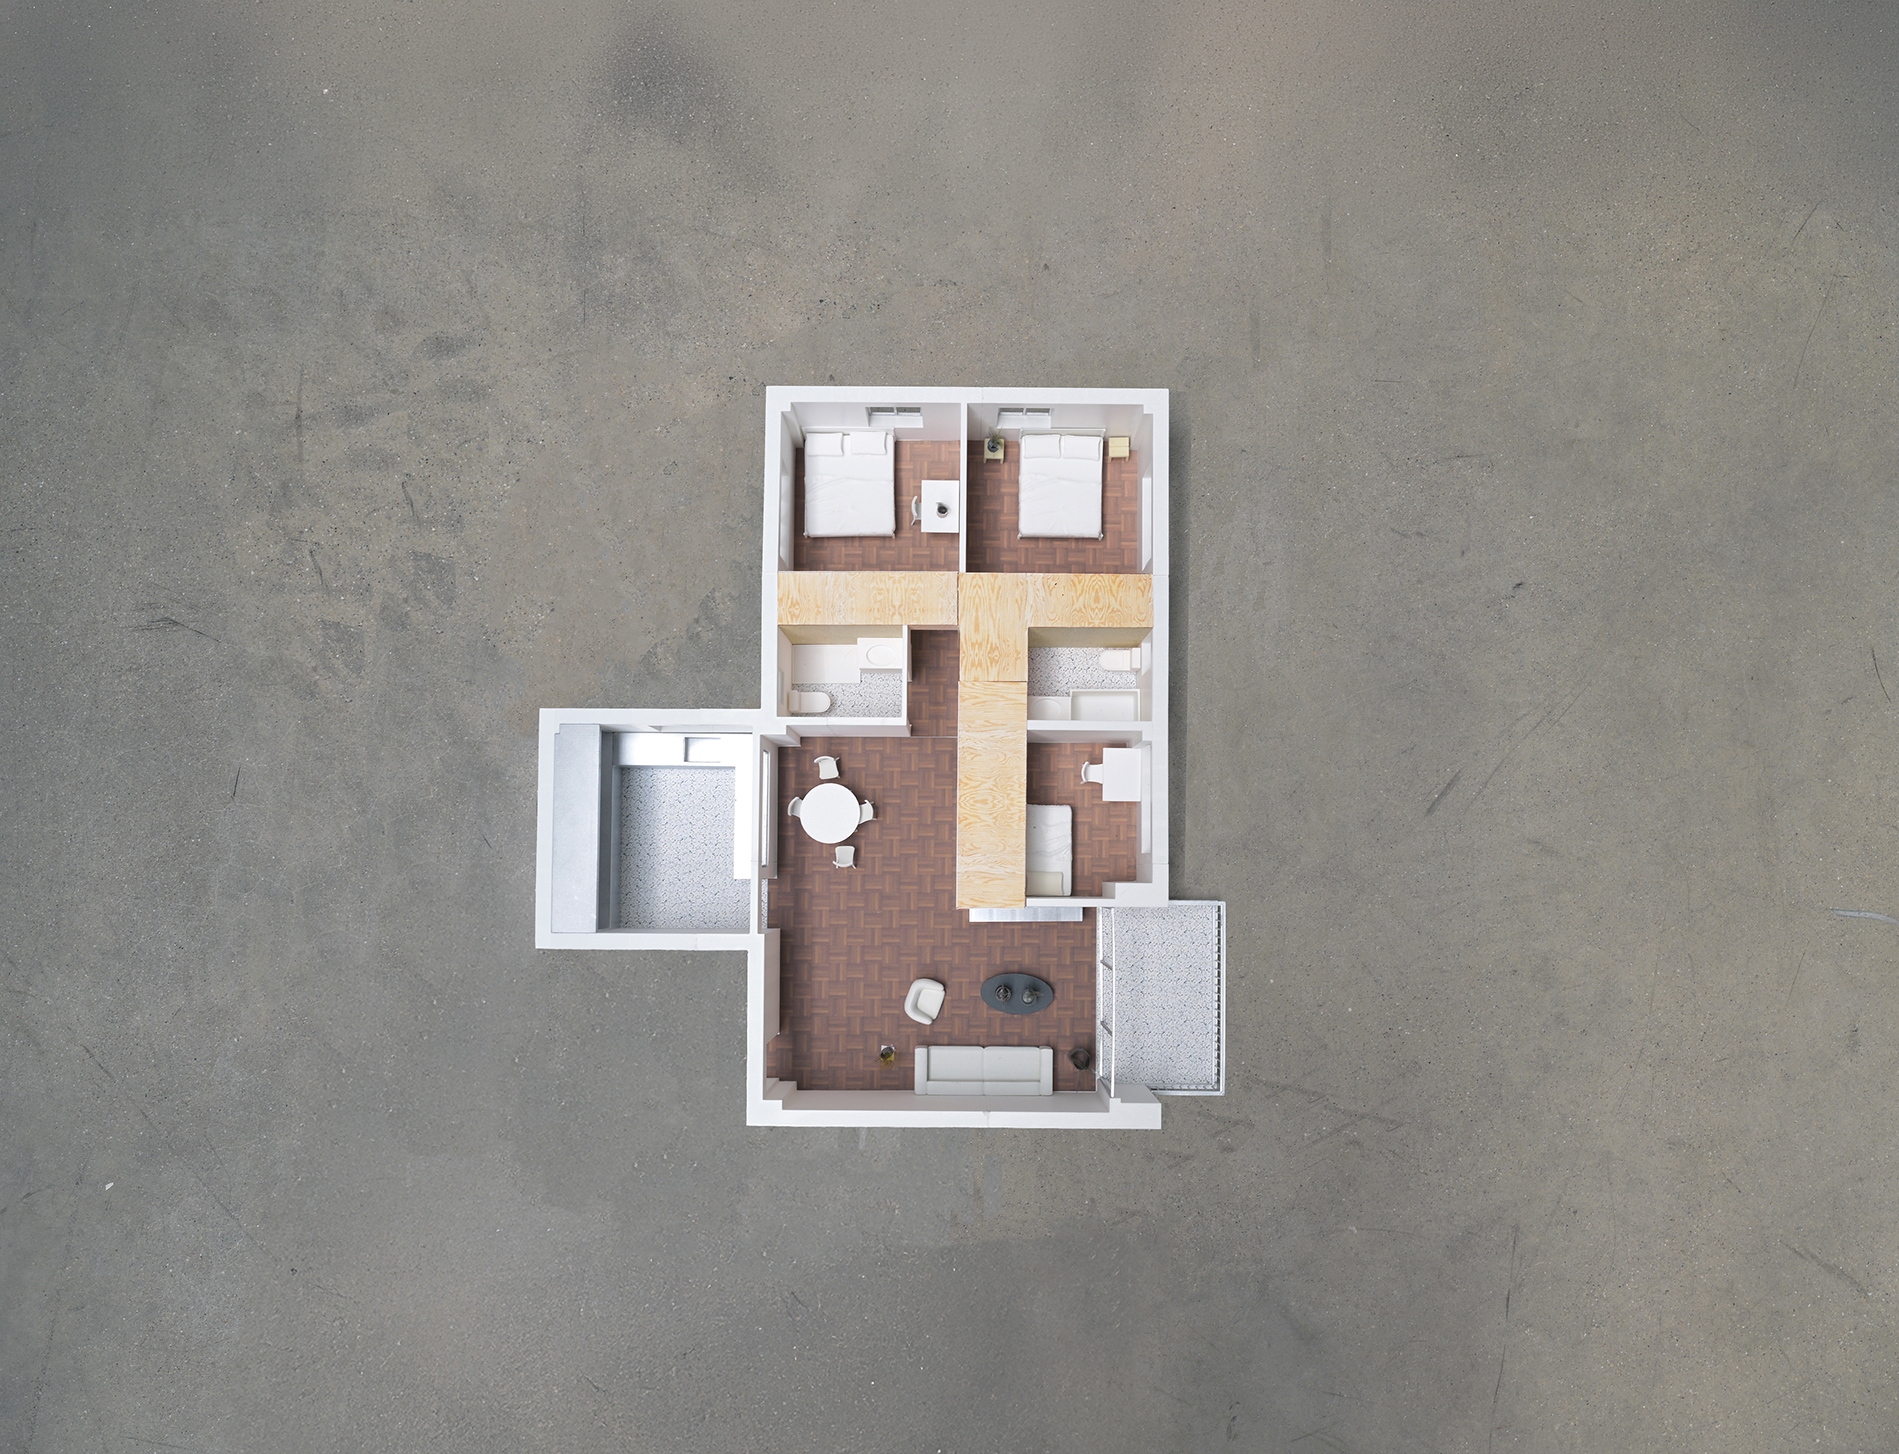
With storage at a premium in Hong Kong, much of the family’s apartment was devoted to a heterogenous collection of storage furniture: wardrobes, chests, bookcases, and boxes.

The Storage T consolidates all of the household’s items within a single storage system that is one with walls and doorways. Storage becomes the architecture of the home.